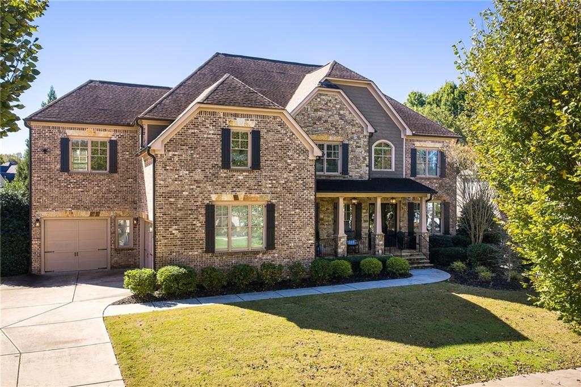
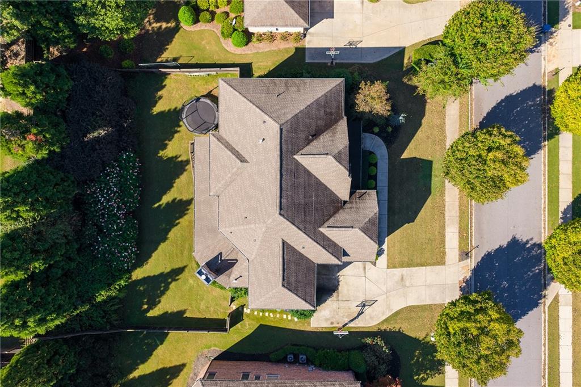
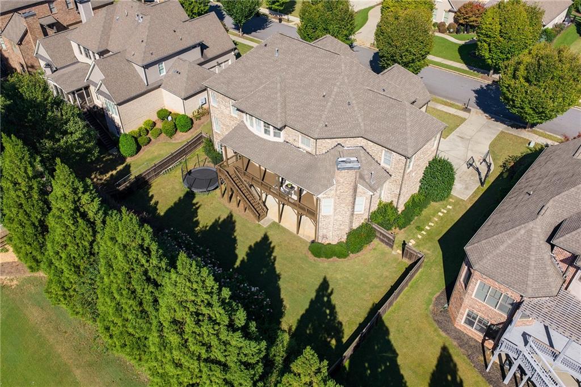
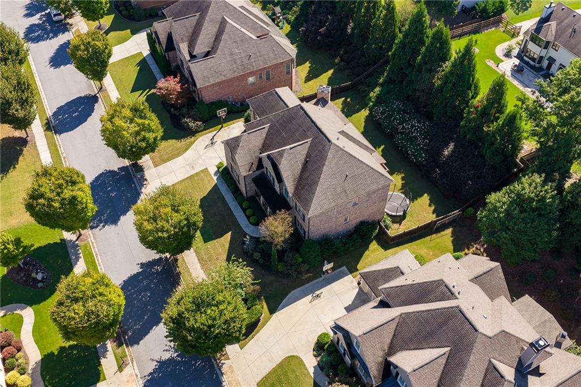
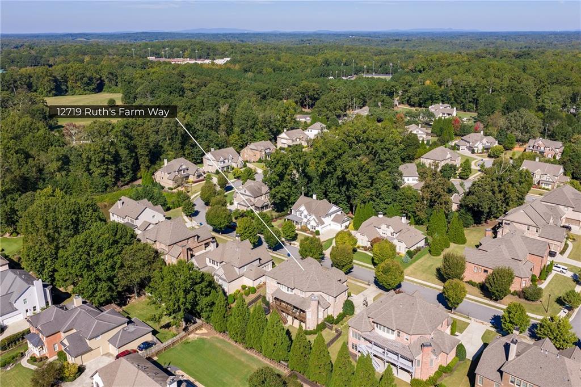
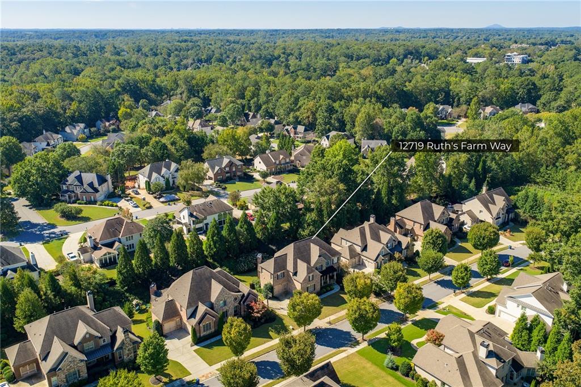
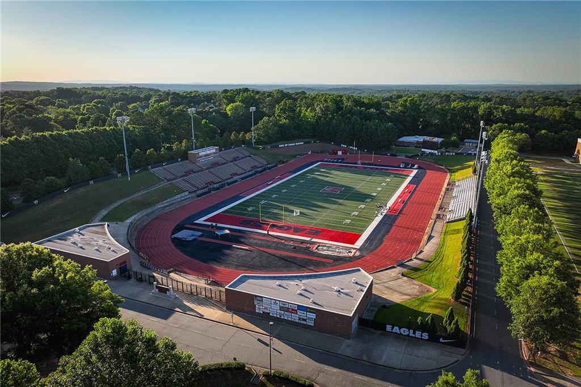
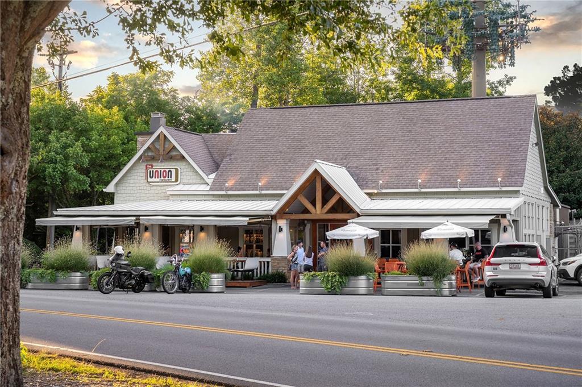
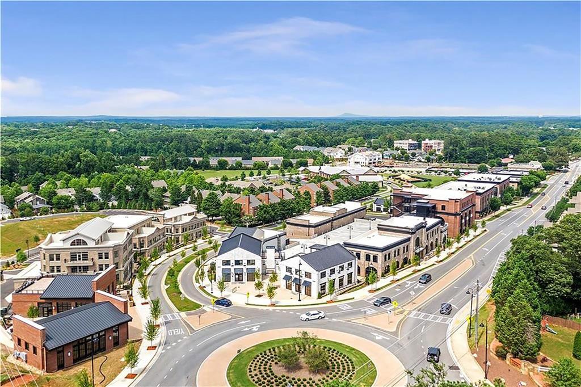
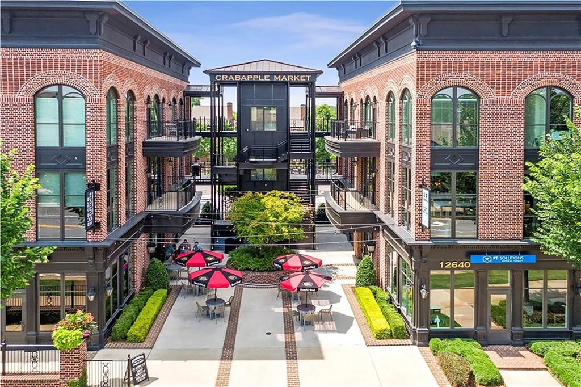
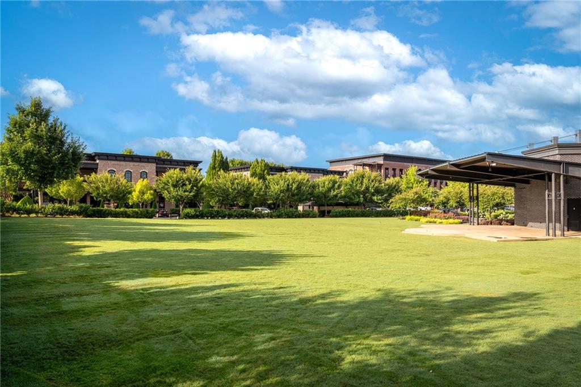
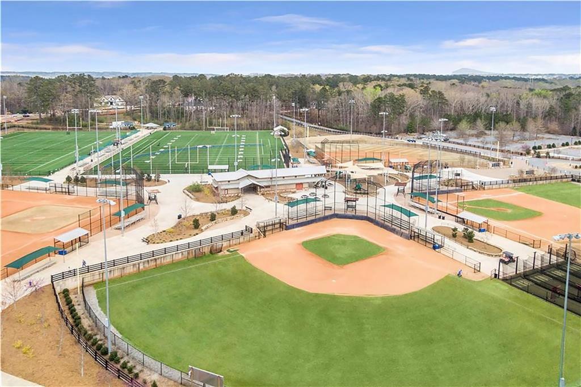
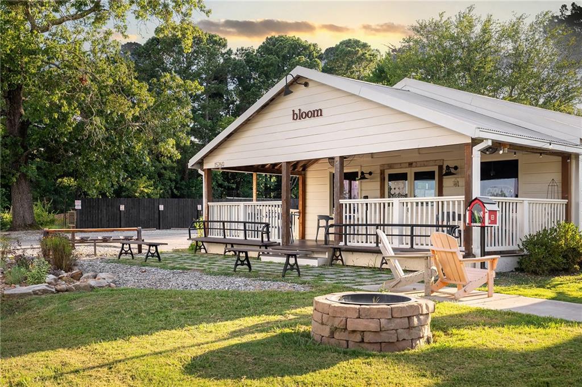
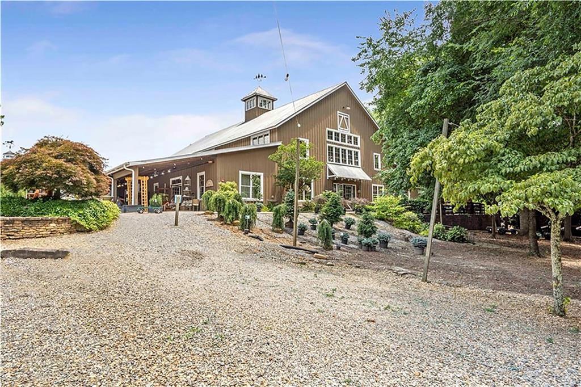
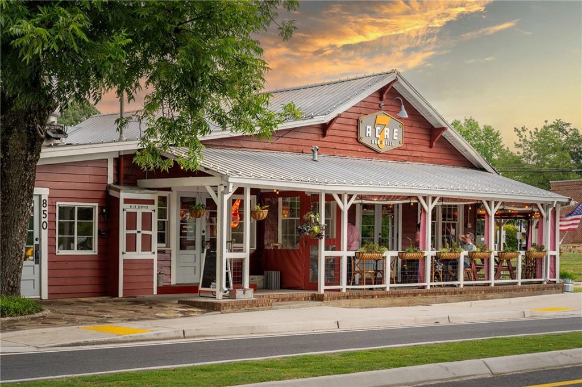
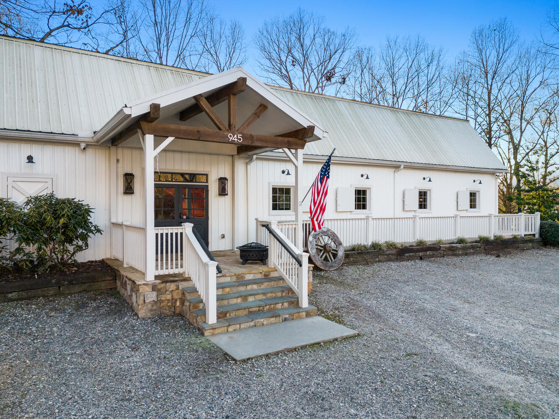
Located in Ruth's Farm, just minutes from downtown Crabapple and downtown Alpharetta and in the Milton High School district, this spacious home offers more than 6,000 square feet of thoughtfully designed living space, a finished terrace level and inviting outdoor areas.
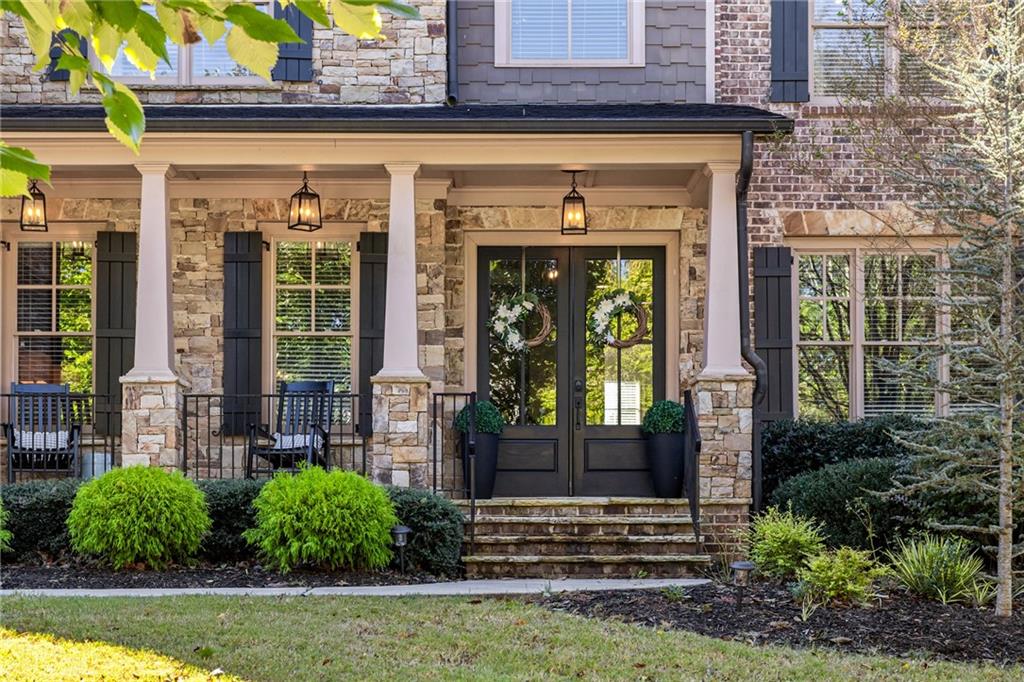
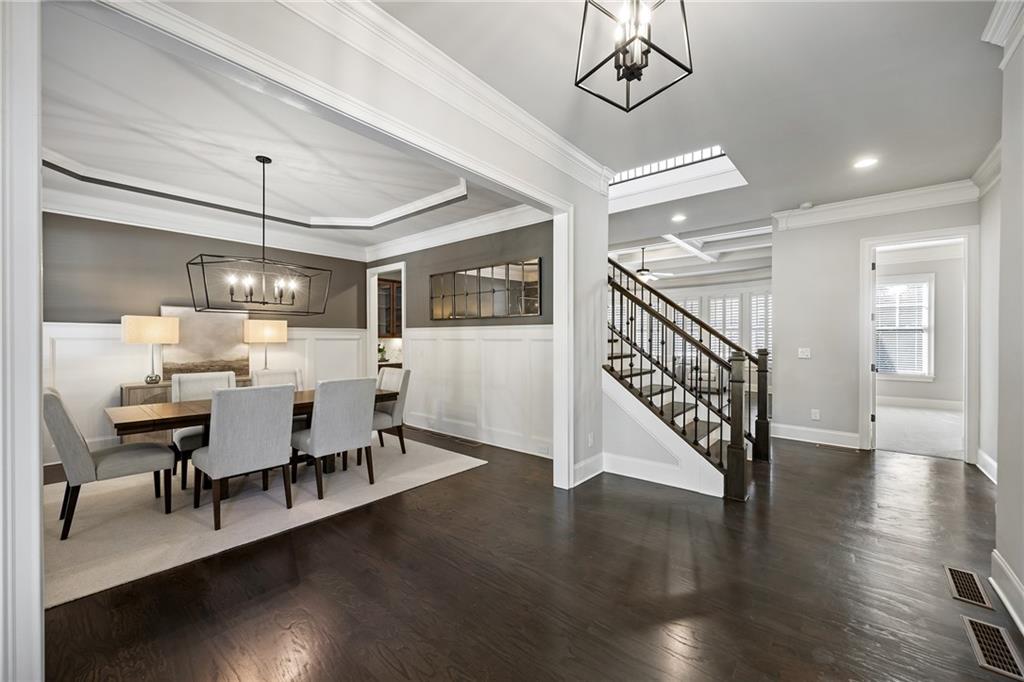
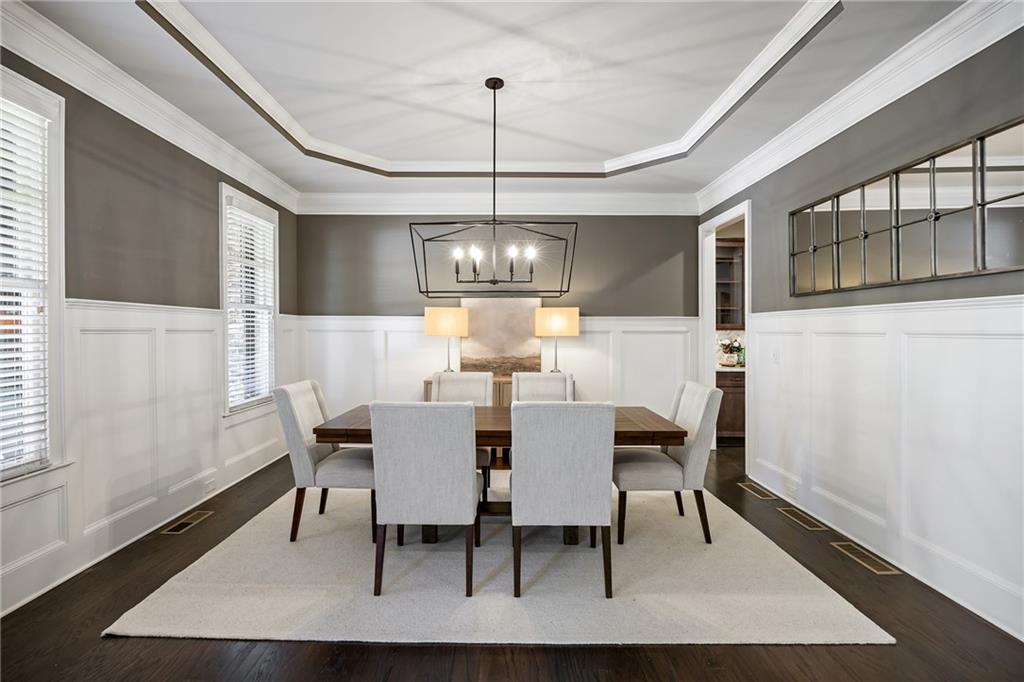
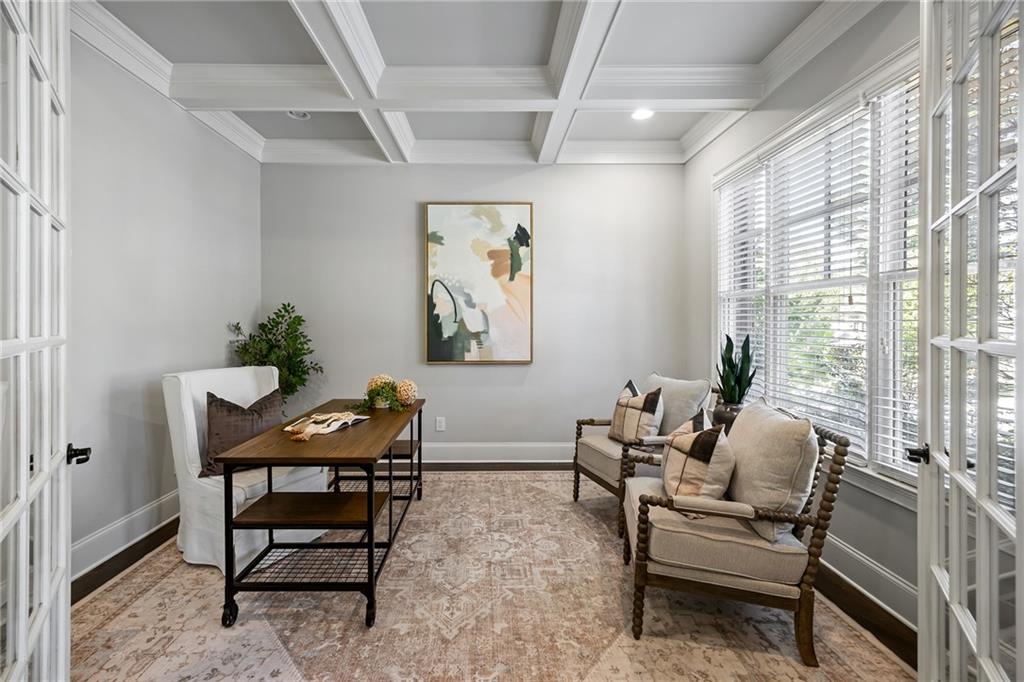
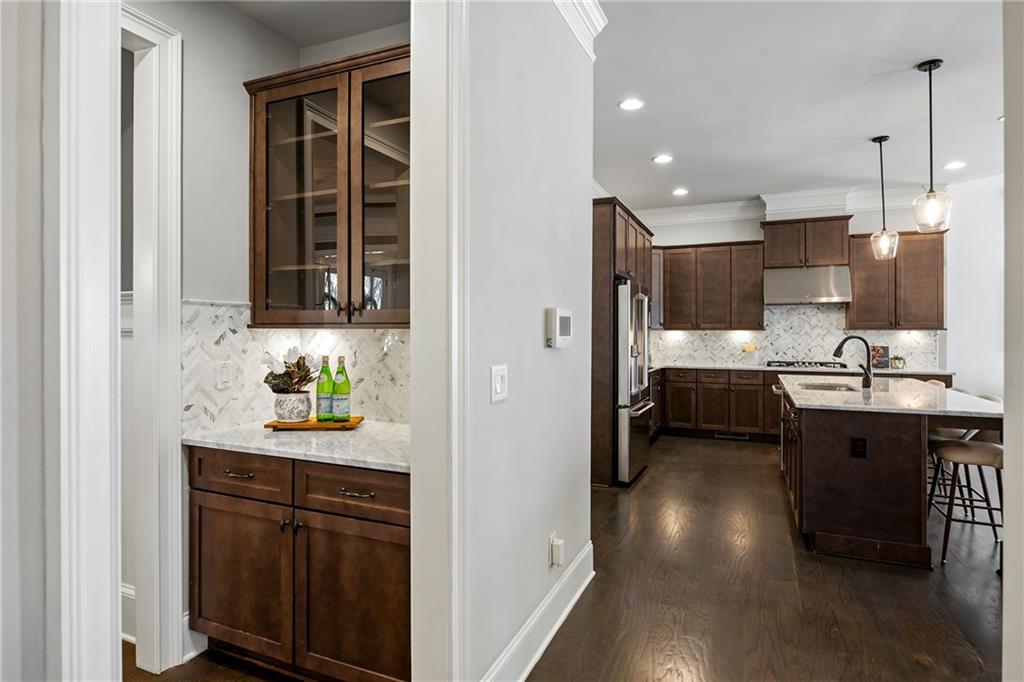
A covered front porch sets the tone for this brick, stone and shingle home, with double front doors opening to a light-filled foyer. To one side, a private office features French doors and a coffered ceiling. Across the foyer, the formal dining room is complemented by elegant waincoting and a butler's pantry for effortless entertaining.
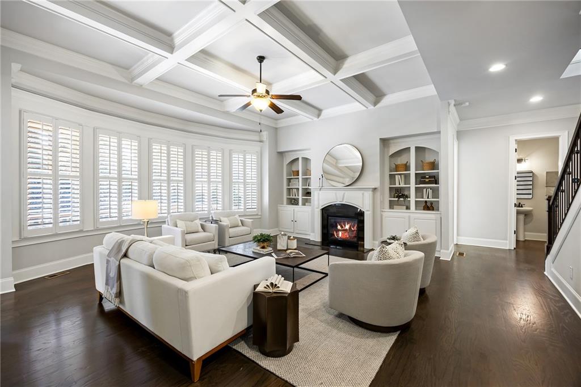
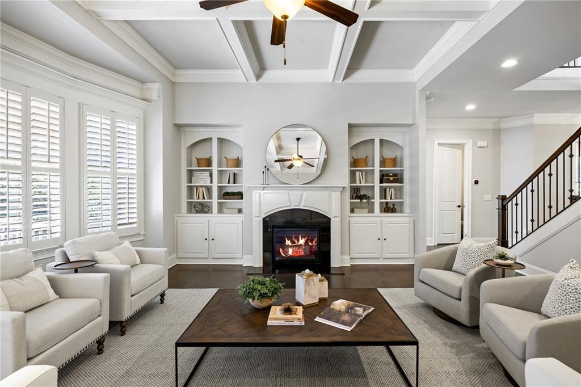
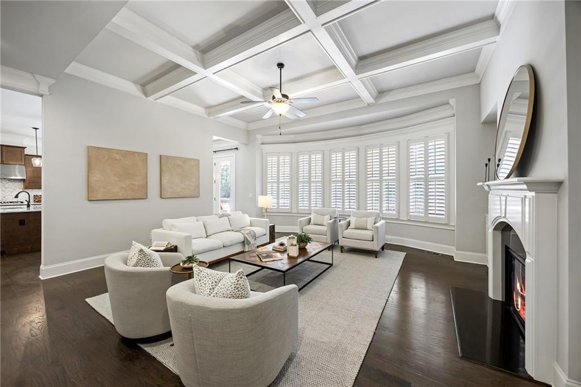
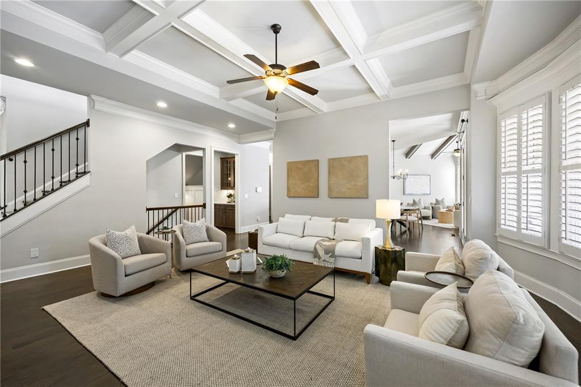
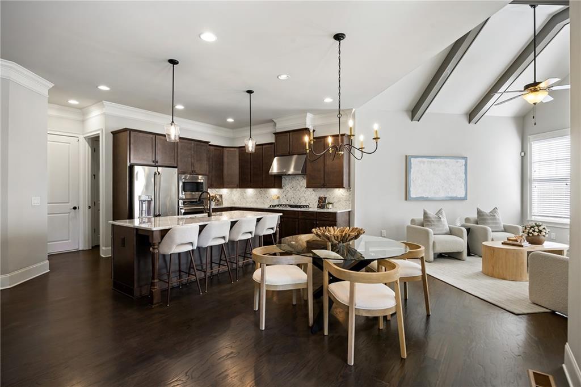
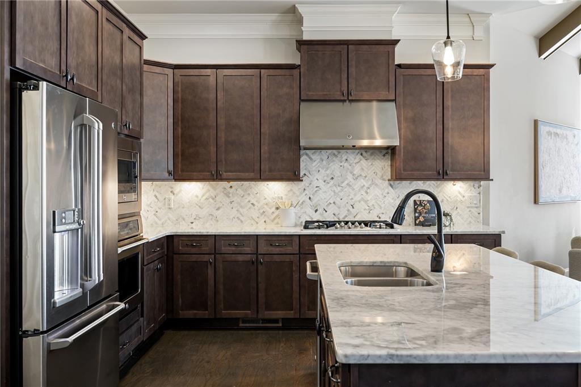
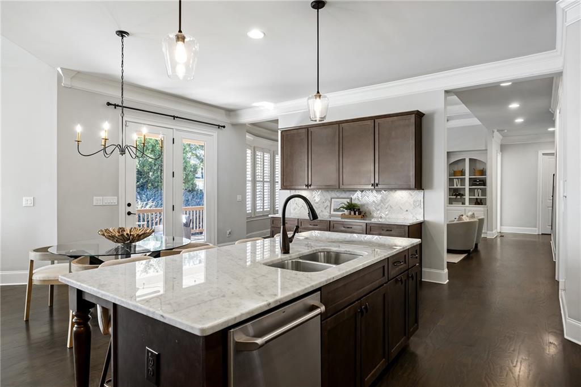
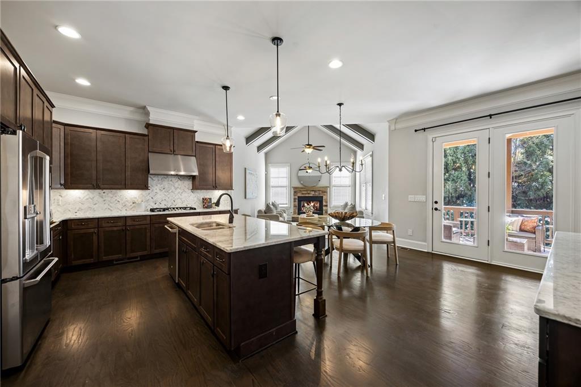
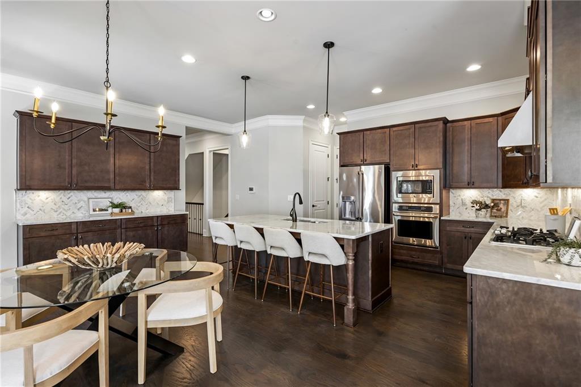
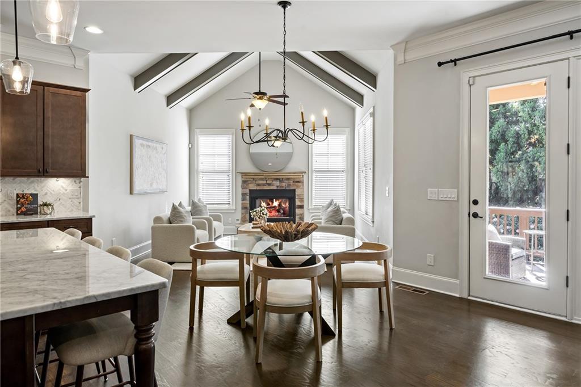
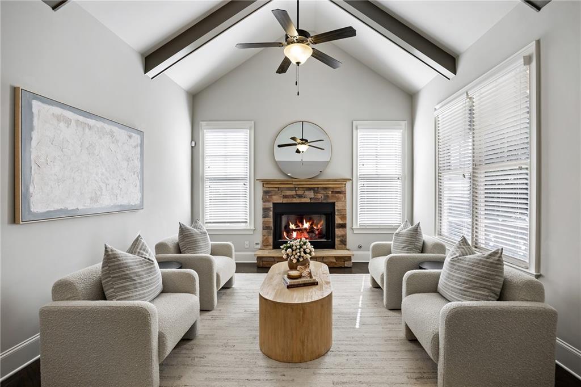
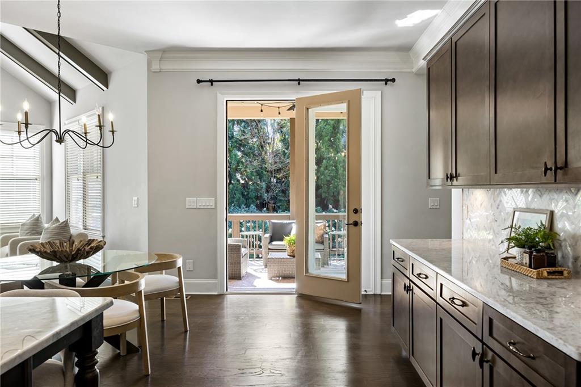
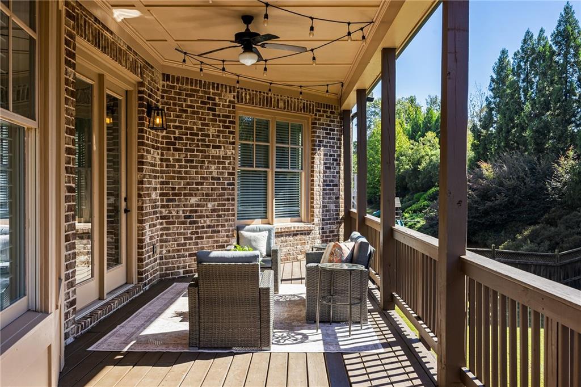
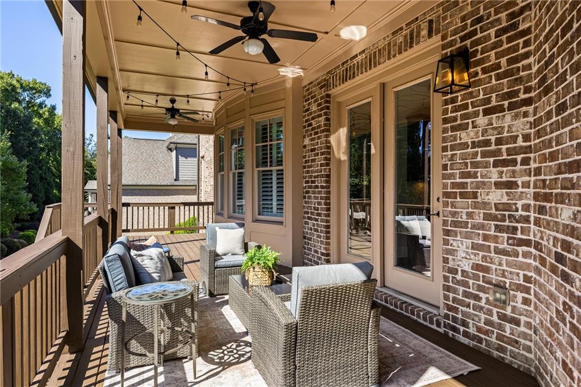
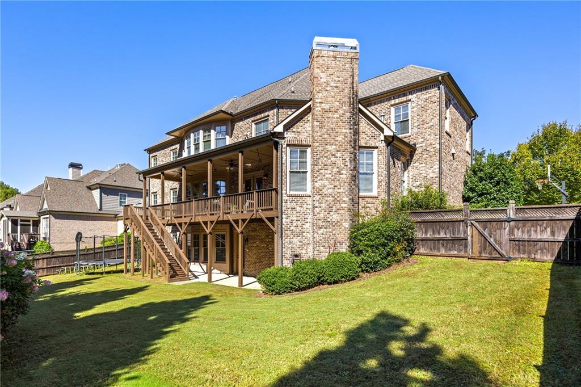
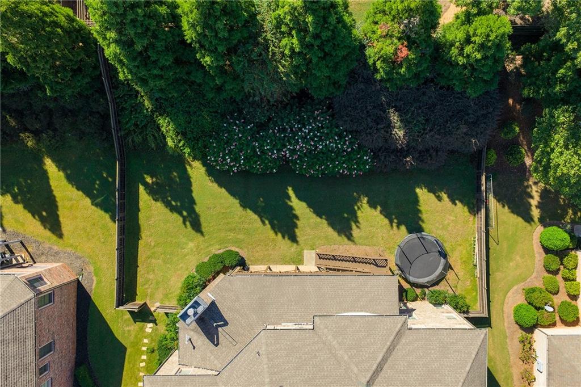
The great room is a striking centerpiece, with a coffered ceiling, a fireplace flanked by built-ins and a bowed wall of windows that fills the space with natural light. The kitchen is equally well-appointed, featuring a large island with seating, marble countertops, warm wood cabinetry and stainless steel appliances, including a gas cooktop. Ample cabinet and counter space provide plenty of room for daily cooking and entertaining, while an adjacent dining area flows into the keeping room, which features a beamed cathedral ceiling and a stacked-stone fireplace. Just beyond, the covered back deck is accessible from both the kitchen and family room, with stairs leading to the flat, fenced backyard and grassy play area.
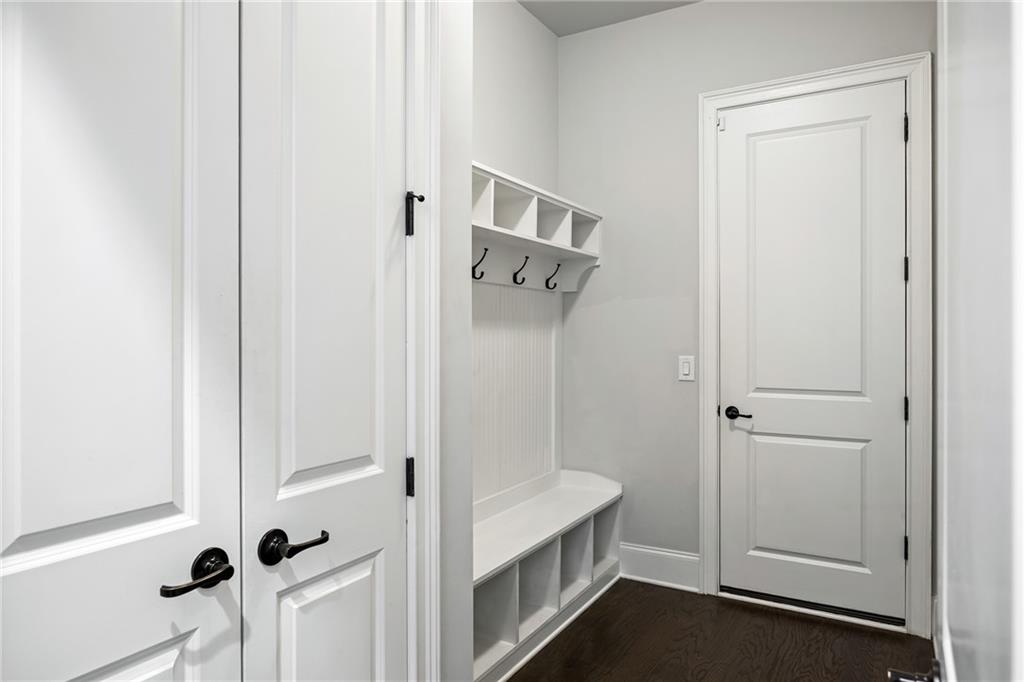
A main-level guest suite with a full bathroom adds flexibility, while a mudroom off the kitchen connects directly to the three-car garage with convenient built-in storage cabinetry.
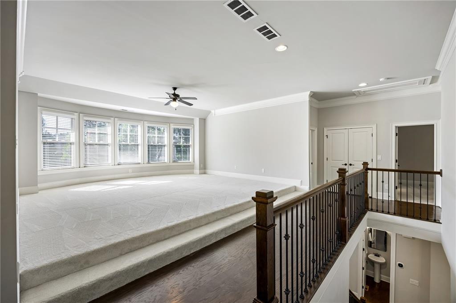
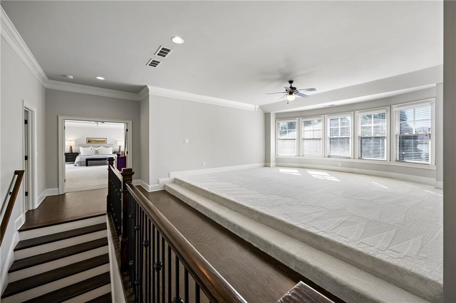
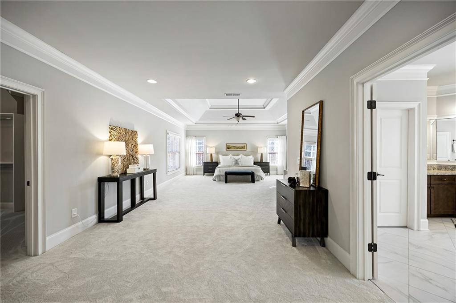
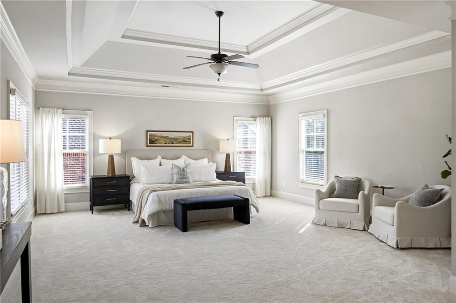
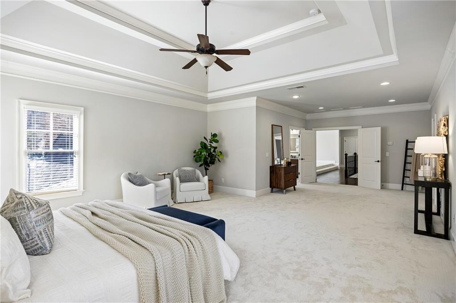
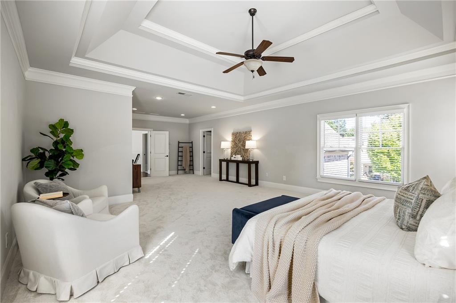
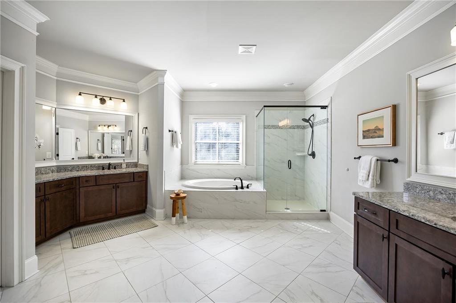
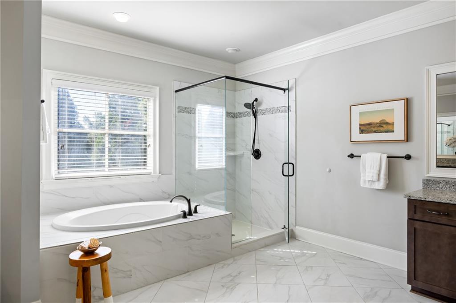
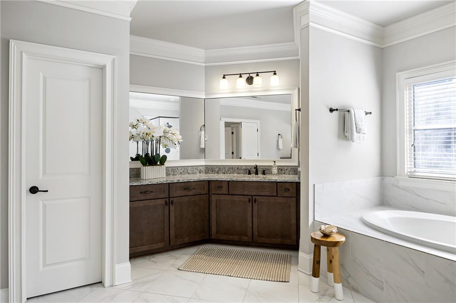
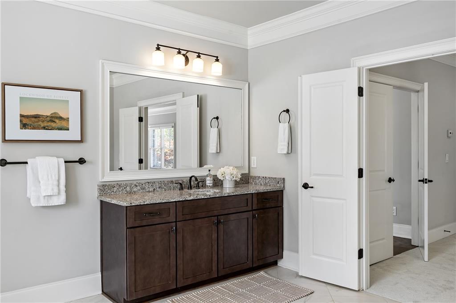
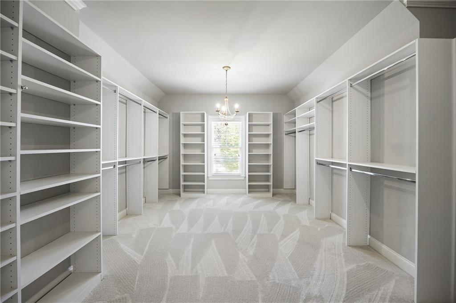
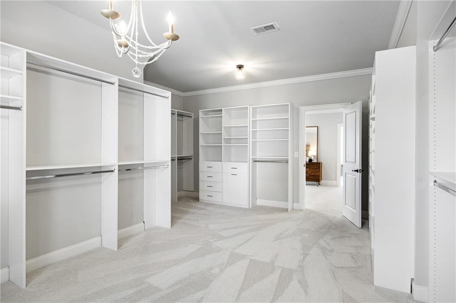
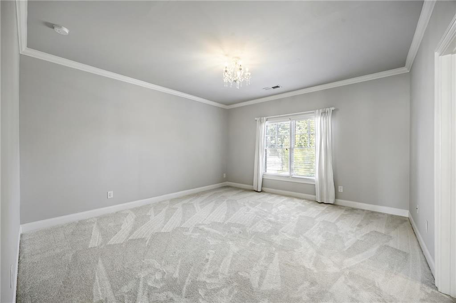
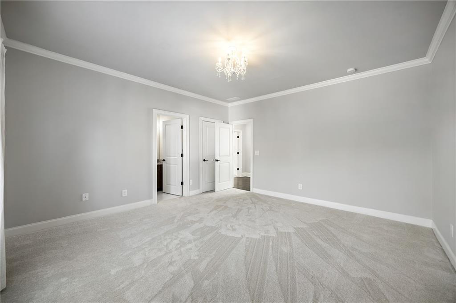
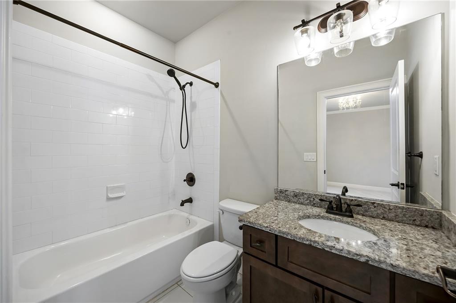
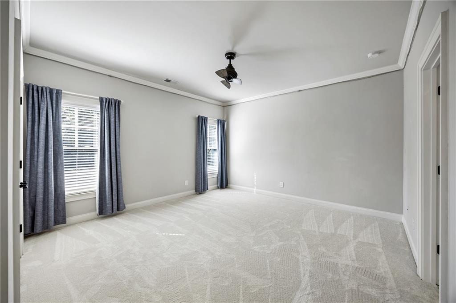
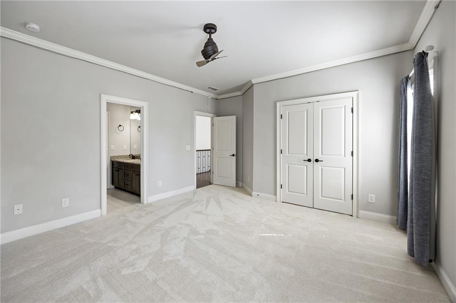
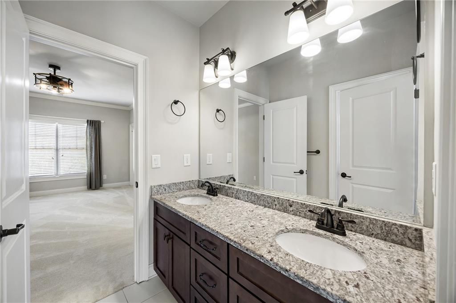
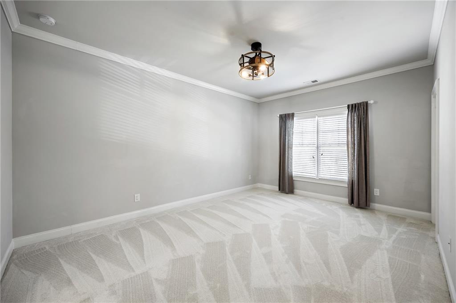
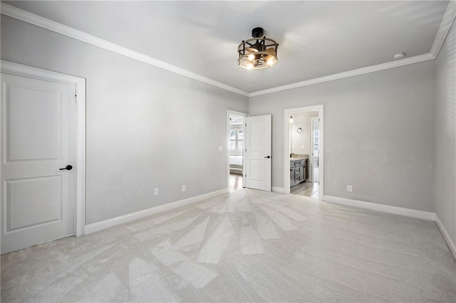
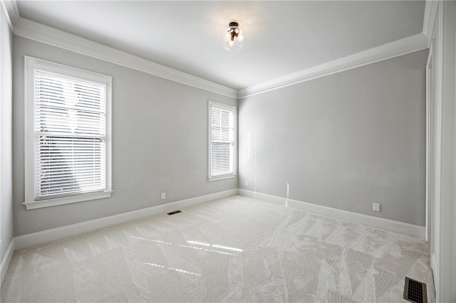
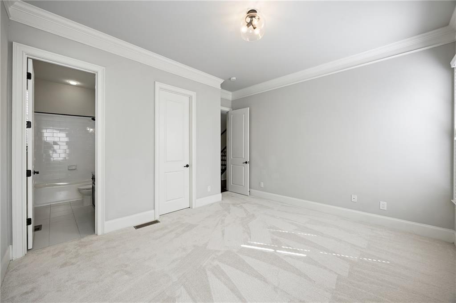
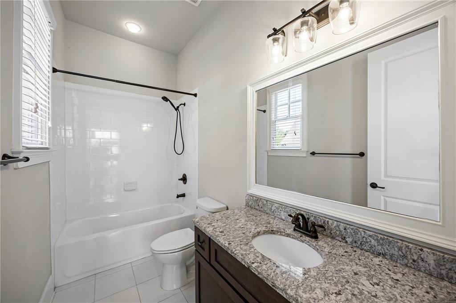
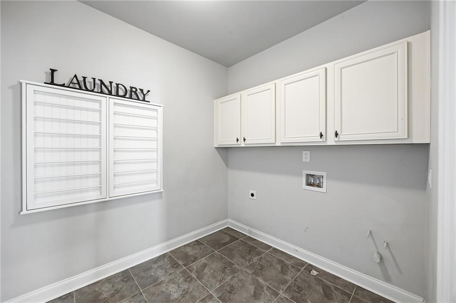
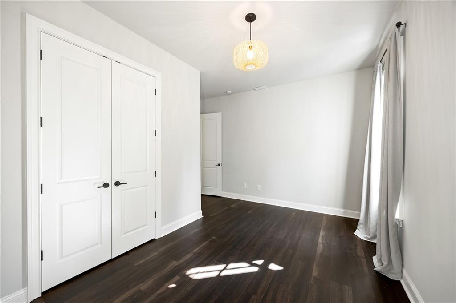
Upstairs, the primary suite is notably spacious, with new carpet, an expansive walk-in closet and an en suite bathroom featuring separate granite-topped vanities, a soaking bathtub and a seamless glass shower. Additional bedrooms include one with a private en suite bathroom and two connected by a Jack-and-Jill bathroom. A large elevated landing provides substantial flex space for a media area, playroom or secondary living space, while an upstairs laundry room adds everyday convenience.
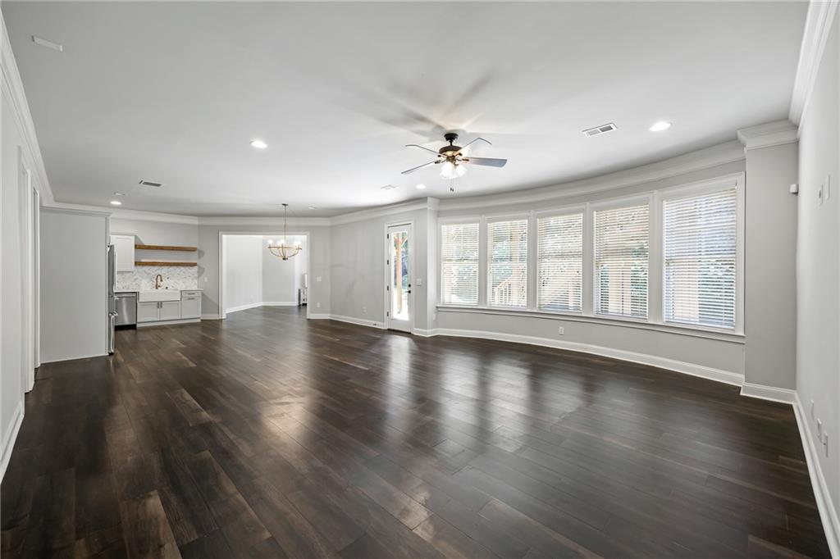
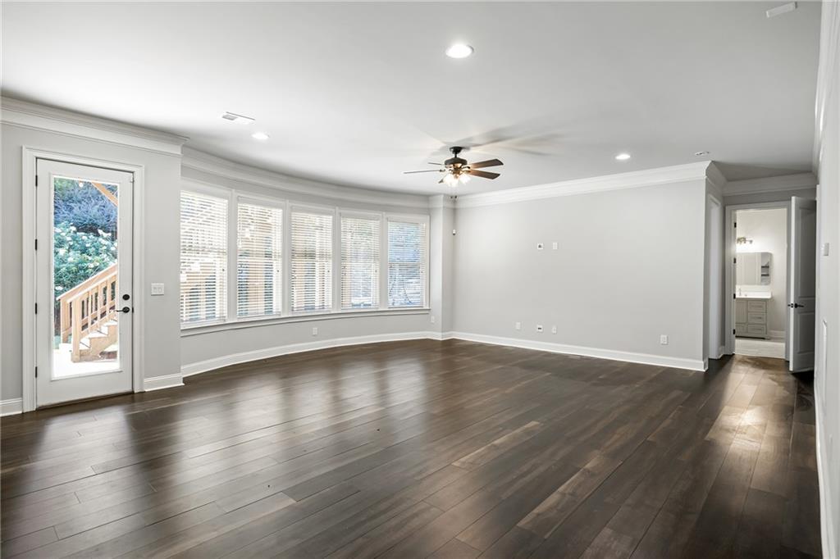
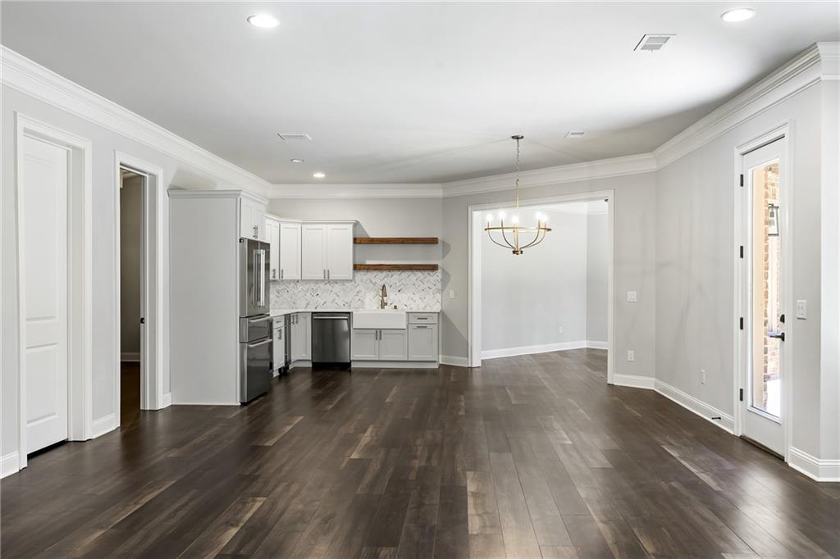
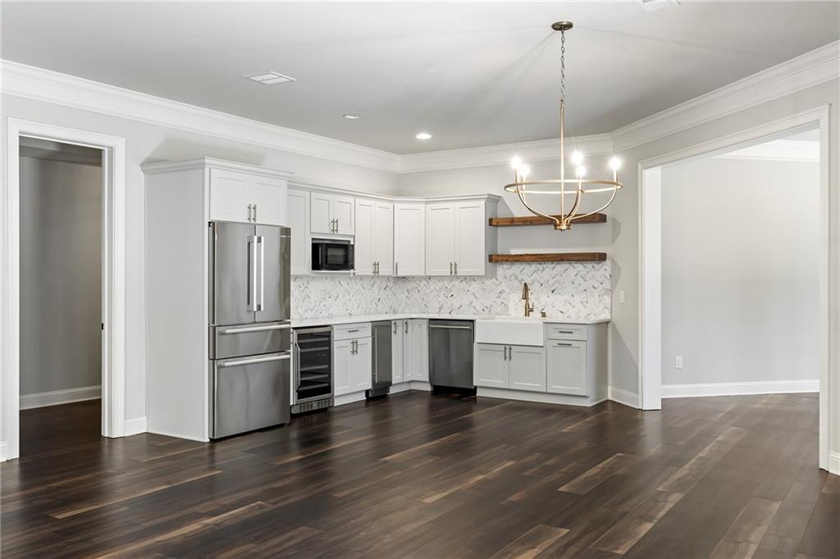
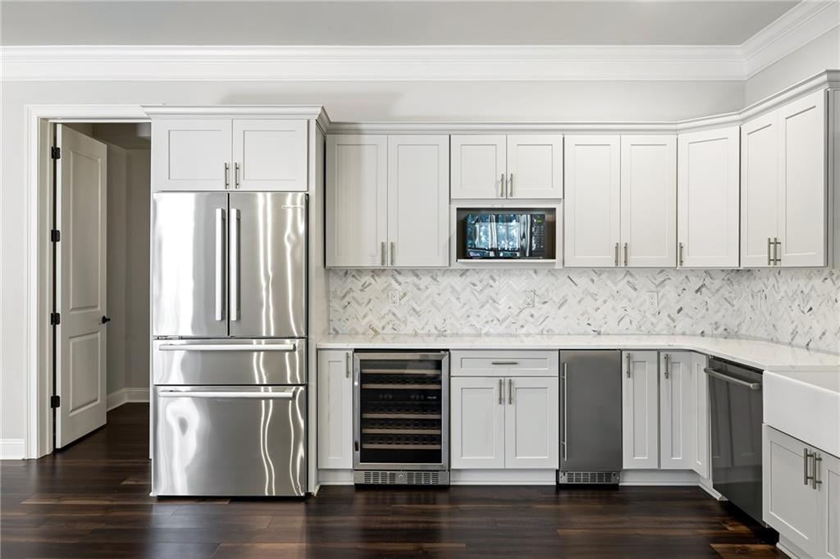
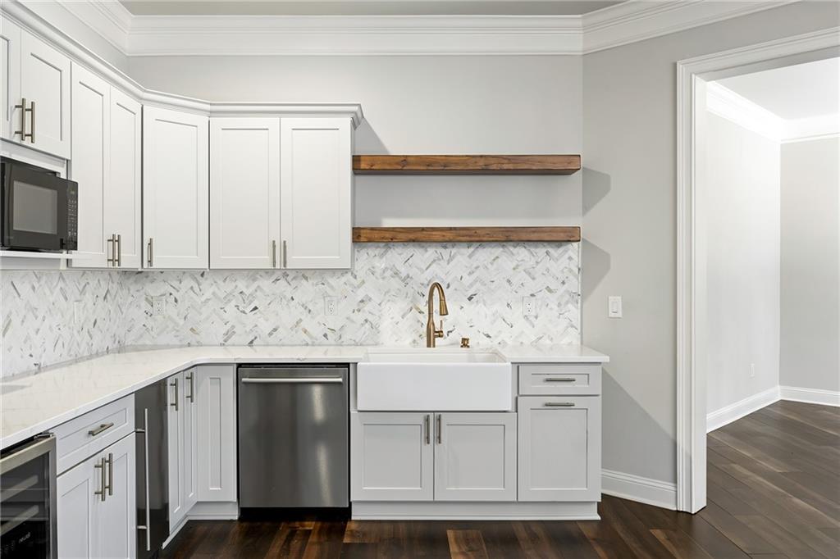
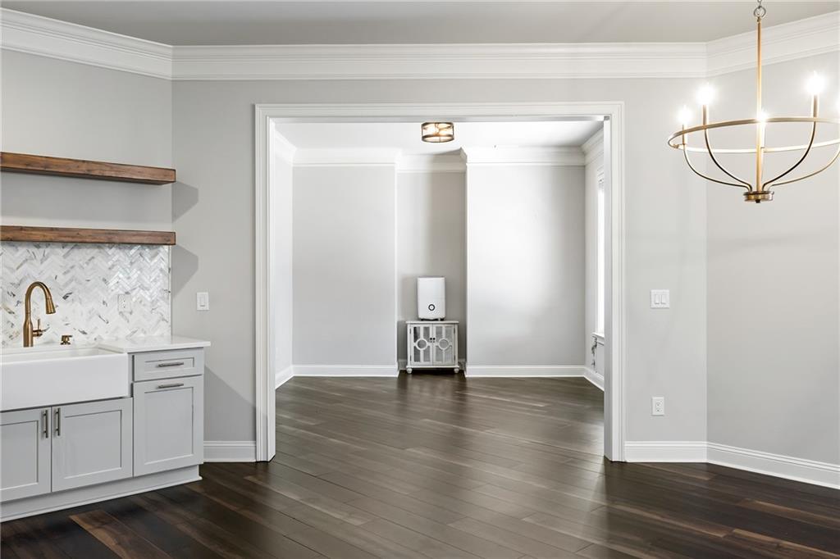
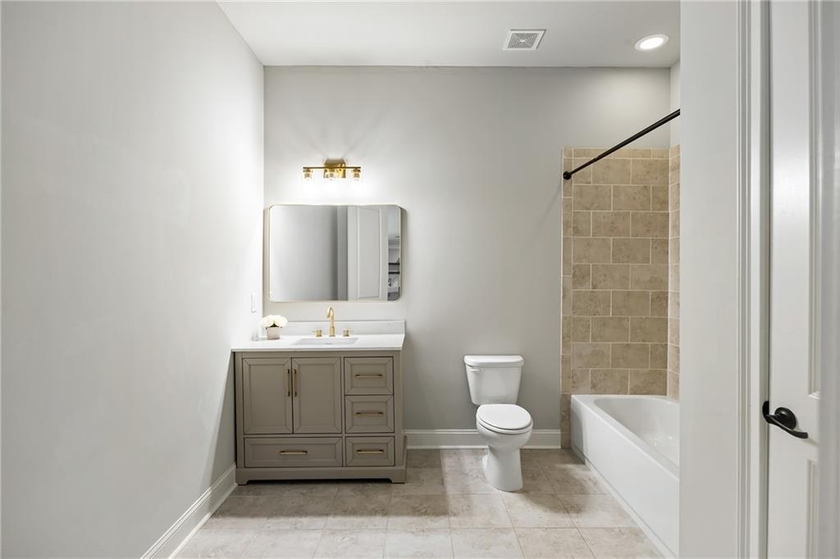
The finished terrace level expands the home's versatility with a second kitchen, dining area, living room, bedroom and full bathroom, plus access to a lower-level patio and backyard. Unfinished storage space provides additional functionality.
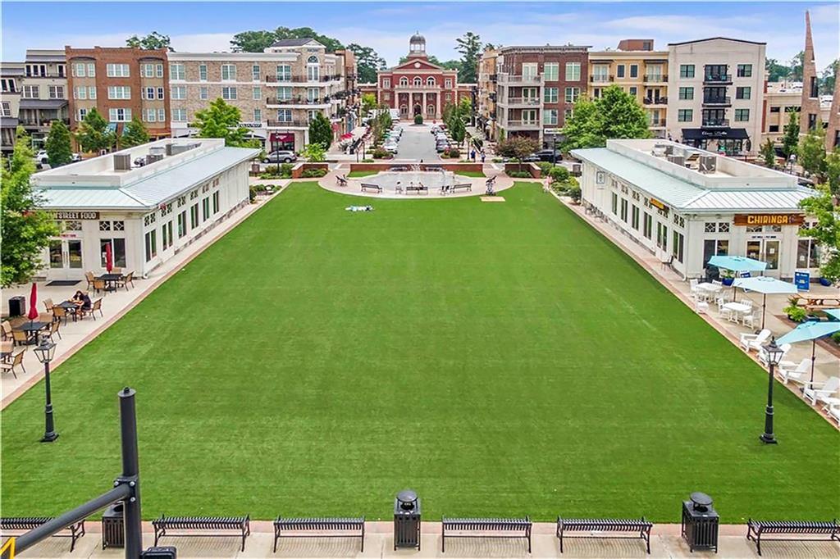
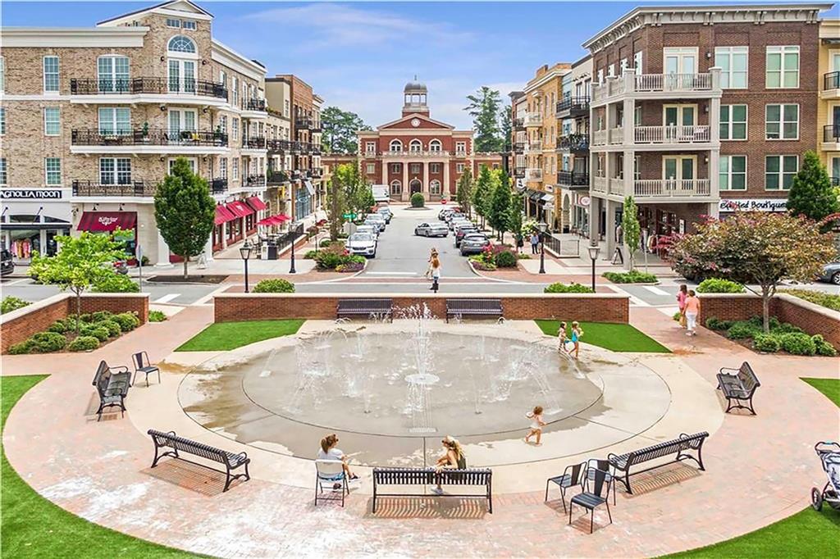
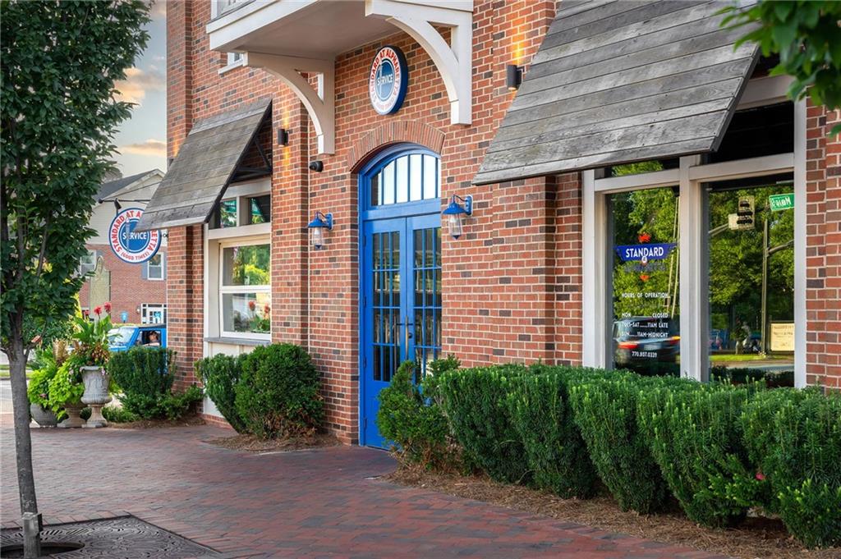
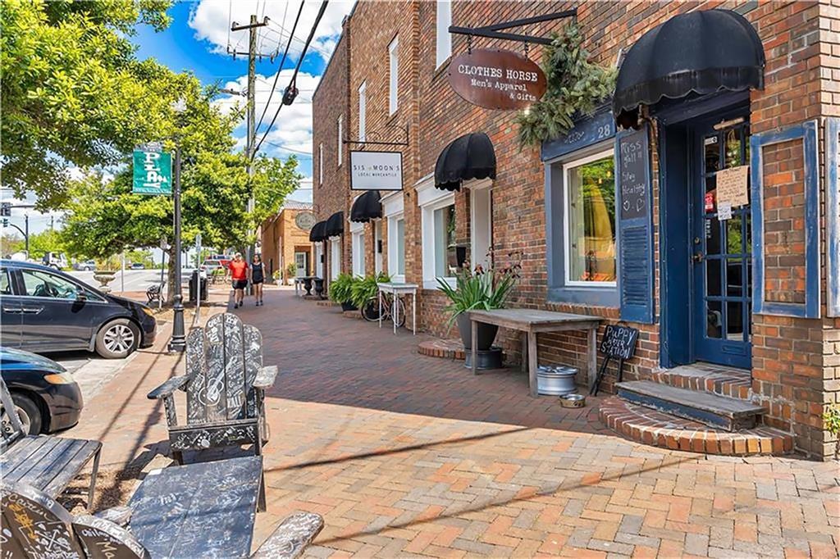
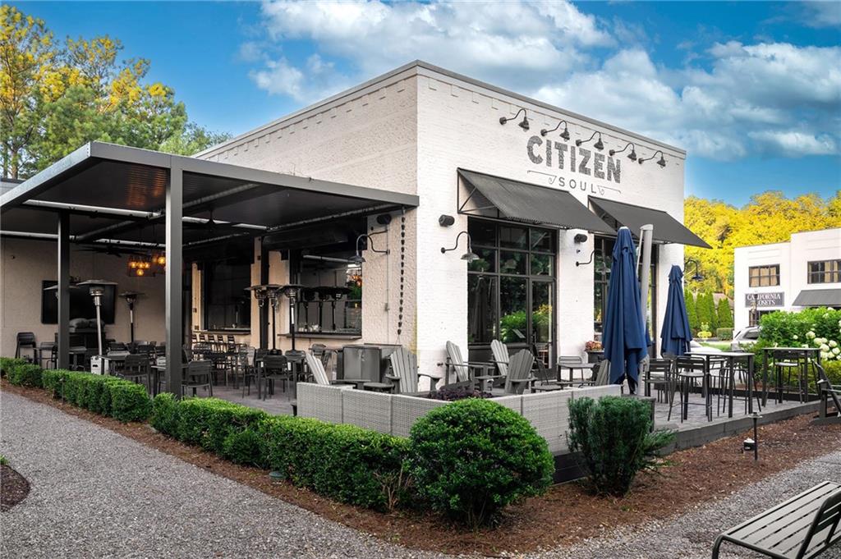
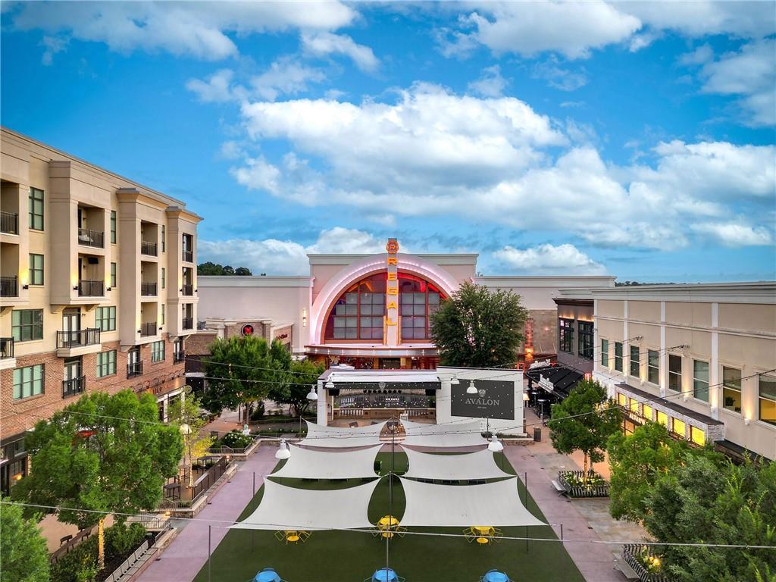
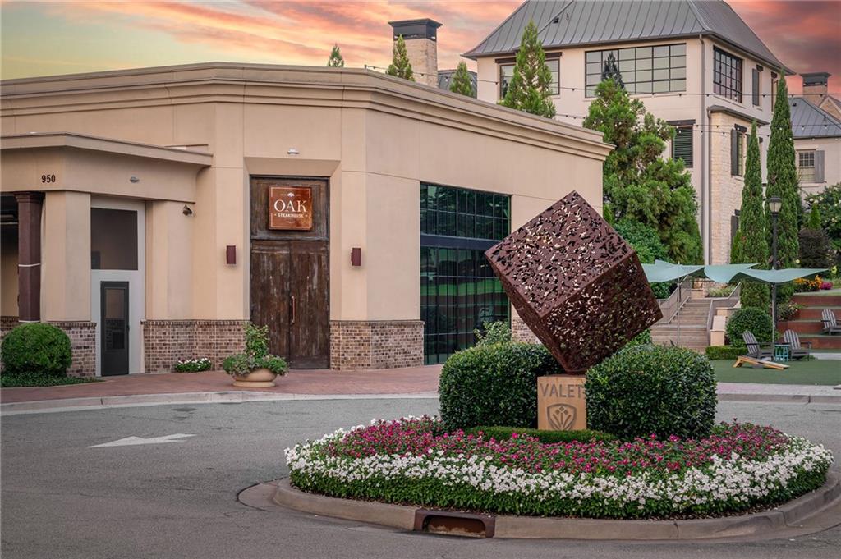
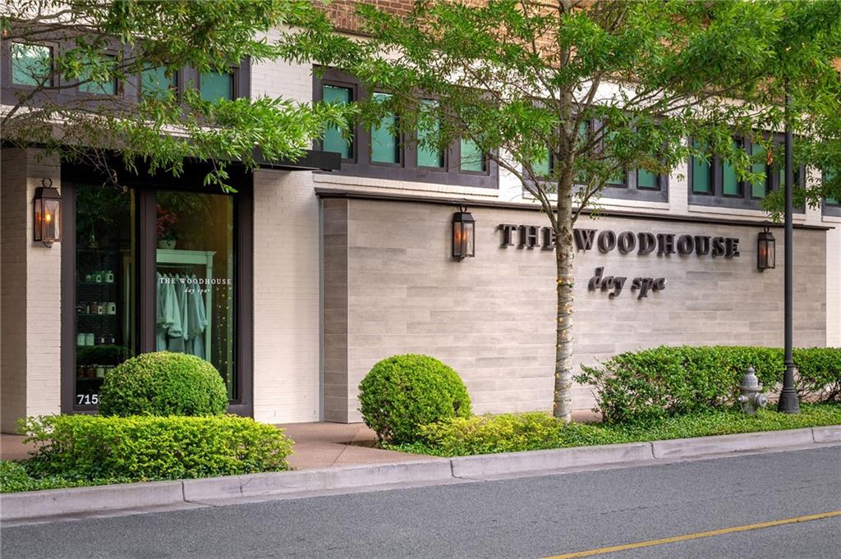
With generous proportions, multiple living areas, a three-car garage, and a location convenient to the restaurants, shops, and destinations of downtown Crabapple, downtown Alpharetta, and Avlon, all within the top-rated Milton High School district, this Ruth's Farm residence offers exceptional flexibility inside and out. Welcome home!
Show MoreShow Less