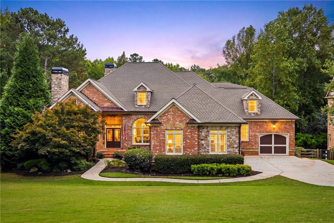
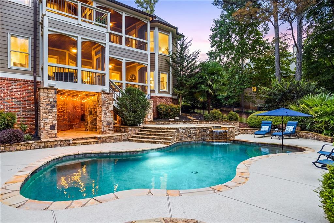
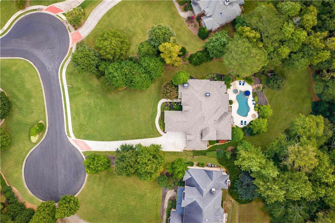
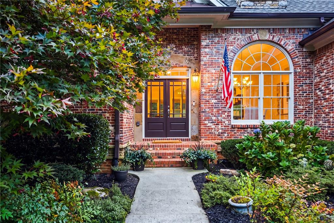
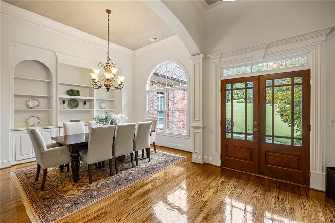
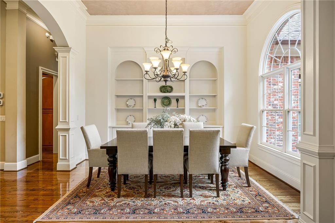
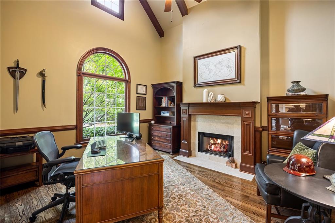
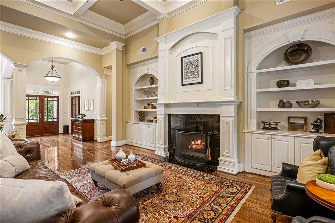
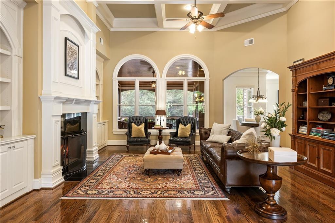
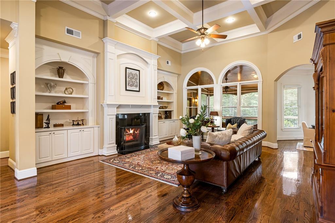
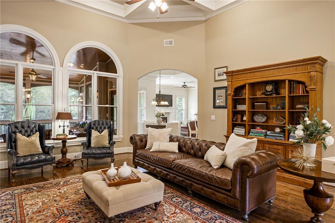
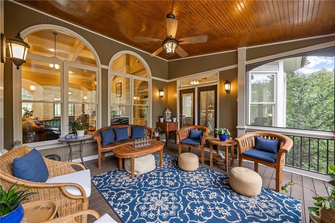
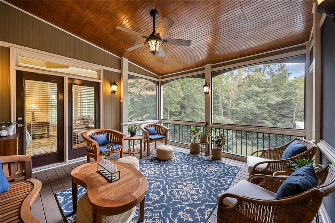
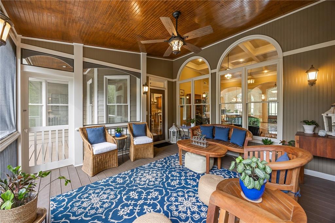
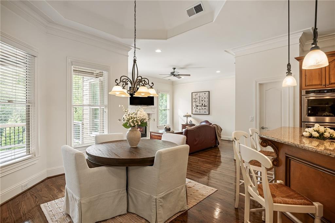
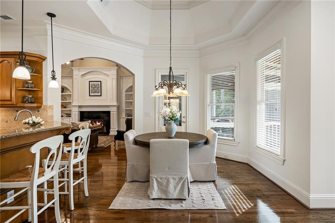
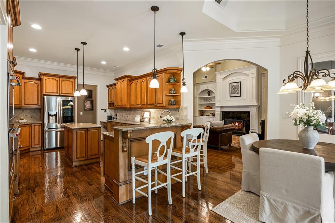
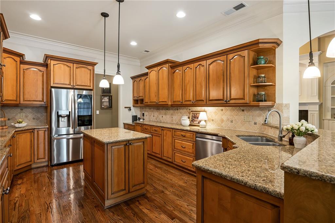
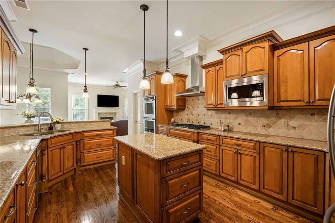
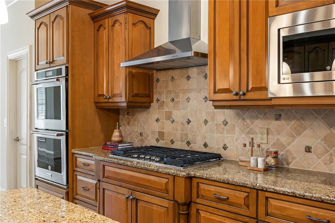
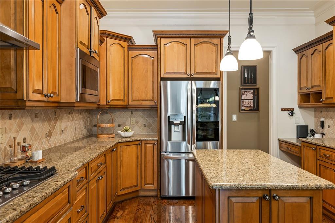
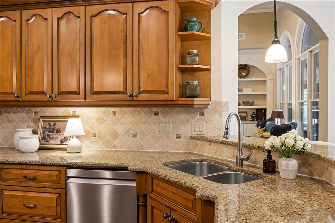
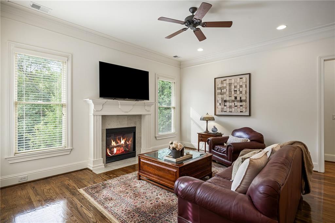
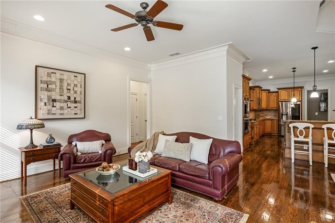
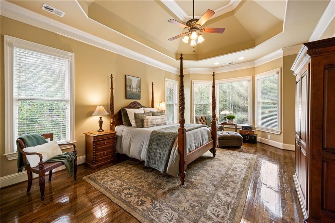
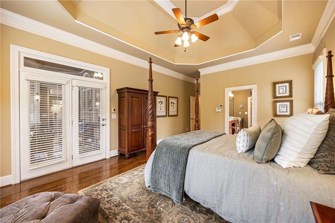
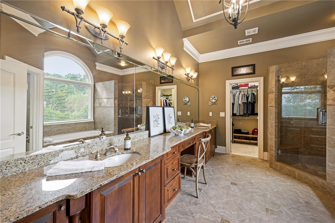
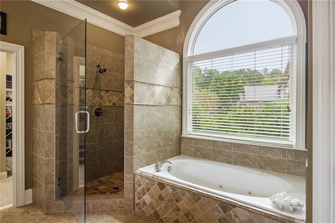
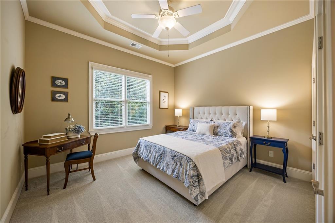
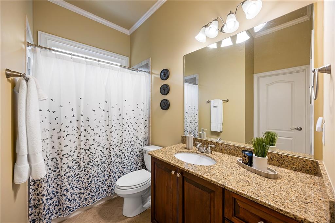
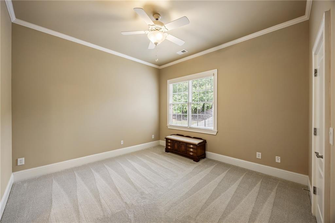
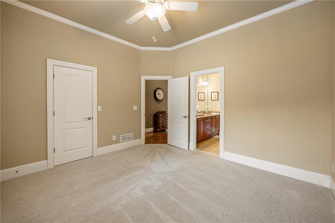
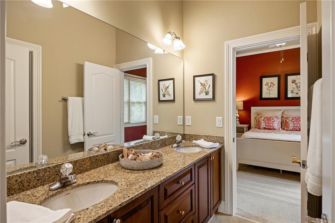
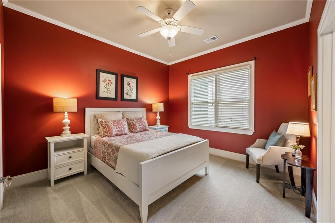
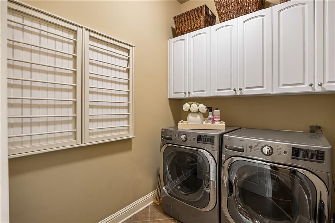
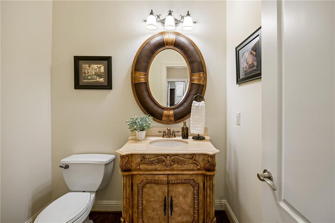
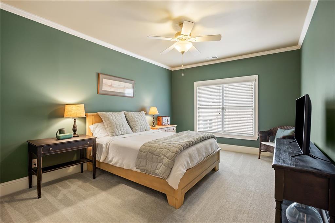
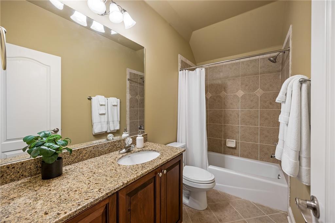
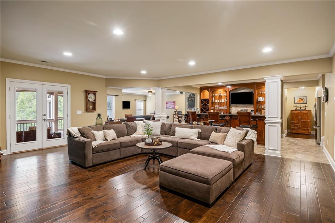
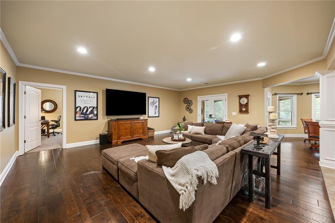
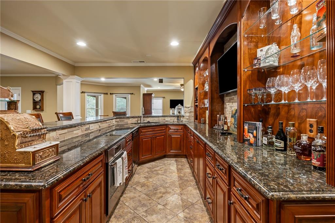
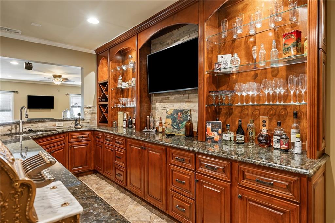
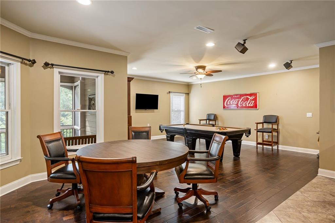
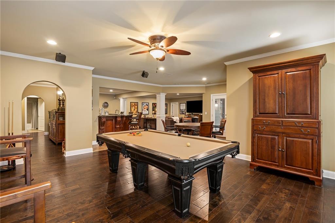
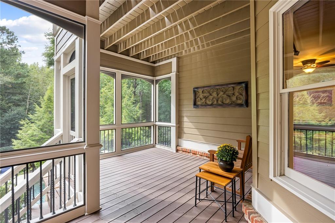
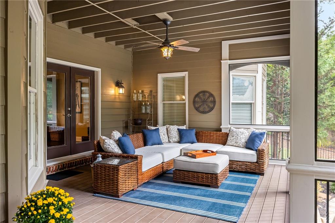
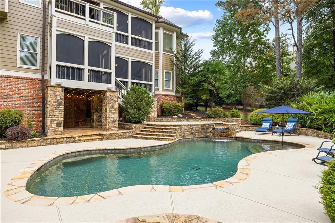
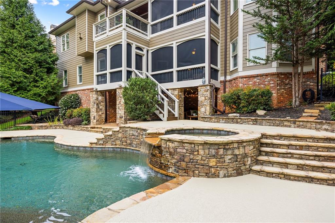
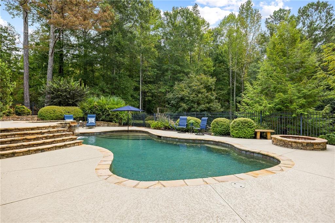
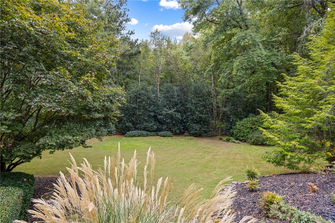
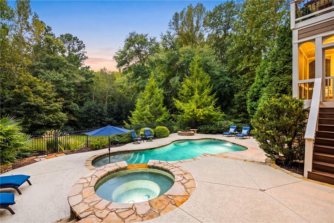
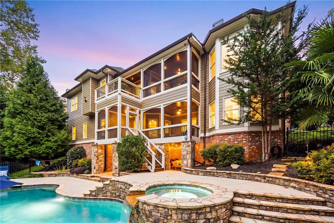
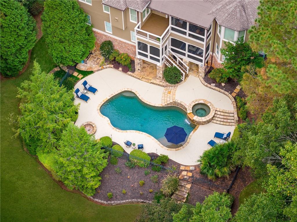
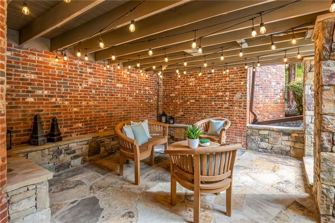
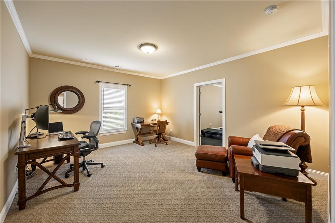
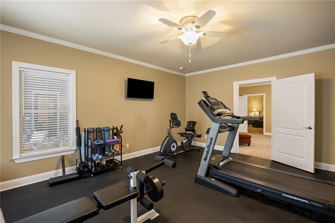
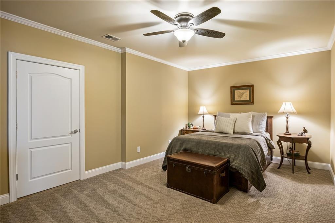
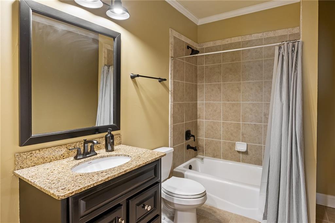
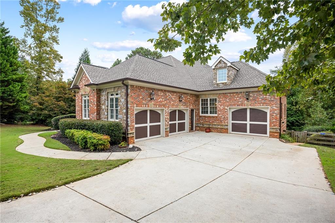
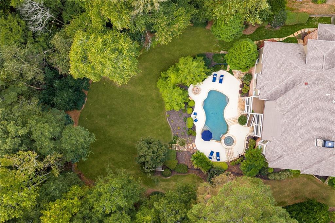
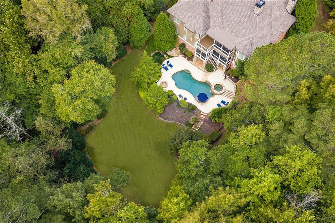
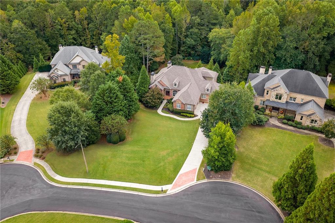
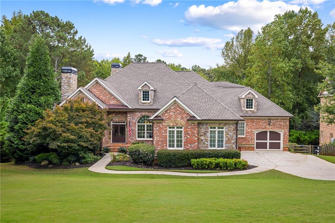
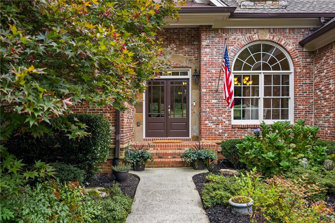
Set on a spacious cul-de-sac lot in Arbor Green, this three-sides brick home offers generous living space across three finished levels, a main-level primary suite and a backyard designed for both recreation and entertaining. With an Alpharetta address and the benefit of Cherokee County taxes, the home combines a convenient location with the privacy of a neighborhood of just 29 homesites. Double front doors open to a welcoming foyer with hardwood floors and an easy flow into the main living spaces. To one side, an arched opening leads to the formal dining room, where a large front-facing window, custom built-ins and substantial crown molding add character. Across the foyer, French doors open to a private office with its own gas log fireplace. The formal living room makes a strong impression with a high coffered ceiling, a fireplace and flanking built-ins. From there, the home continues into the kitchen, where warm wood cabinetry, granite countertops and stainless steel appliances, including a gas cooktop and double wall ovens, provide a functional backdrop for everyday cooking. A central work island and a tiered breakfast bar offer additional prep and seating space, while the adjoining breakfast room and keeping room, complete with another gas log fireplace, create a more relaxed setting for daily living. Outdoor living begins just off the kitchen, where a covered screened porch opens to an adjoining open-air deck with space for grilling. Both overlook the backyard and pool area, extending the main living spaces outdoors and creating an easy connection to the grounds. The main-level primary suite is generously proportioned, with hardwood floors, an octagonal tray ceiling and a bay window overlooking the backyard. The en suite bathroom includes dual sinks, a bisected by a makeup vanity, a jetted bathtub and a seamless glass shower with dual shower heads and individual temperature controls. A laundry room and three additional bedrooms are also located on the main level, including two connected by a Jack-and-Jill bathroom with dual sinks and one with a private en suite bathroom. Upstairs, an additional bedroom and full bathroom provide another private living area away from the main level. Designed for effortless living and entertaining, the finished terrace level offers a full kitchen with a tiered bar, a dining area, a living room, a game room, a playroom, a gym, a bedroom and a full bathroom. A large, screened porch opens from this level, with stairs leading directly to the pool deck and lower covered patio. The backyard is a standout feature, with a heated saltwater pool and spa accented by a waterfall, a Baja ledge and a tanning ledge with an umbrella holder. A nearby fire pit, broad lawn and mature landscaping create distinct areas for relaxing, gathering and play. A Japanese maple, palm plantings and manicured evergreen shrubs seam the pool area, while tall evergreens and hardwoods border the sprawling grassy play area beyond the pool. The large front yard adds even more usable green space to this incredible property. Three individual garage bays, each with its own door, provide ample parking and storage, with an additional exterior access door along the driveway for convenient entry into the home. Located in the Creekview High School district, this Arbor Green residence pairs an Alpharetta address with Cherokee County taxes, substantial indoor and outdoor living space and a private setting designed to be enjoyed year-round. Welcome home!
Show MoreShow Less