3185 Rivermont Parkway, Alpharetta, GA 30022
3185 Rivermont Parkway
Courtesy of Atlanta Fine Homes Sotheby's International

3185 Rivermont Parkway

3185 Rivermont Parkway, Alpharetta, GA
$650,000

HIGHLIGHTS
  • 4 Beds
  • 2 Full Baths
  • 1 Half Bath
  • 0.5 Acres Lot
  • 2,198 Sq.Ft. Living
  • 1980 Year Built
  • Coming Soon Status
  • 7800028 MLS® ID
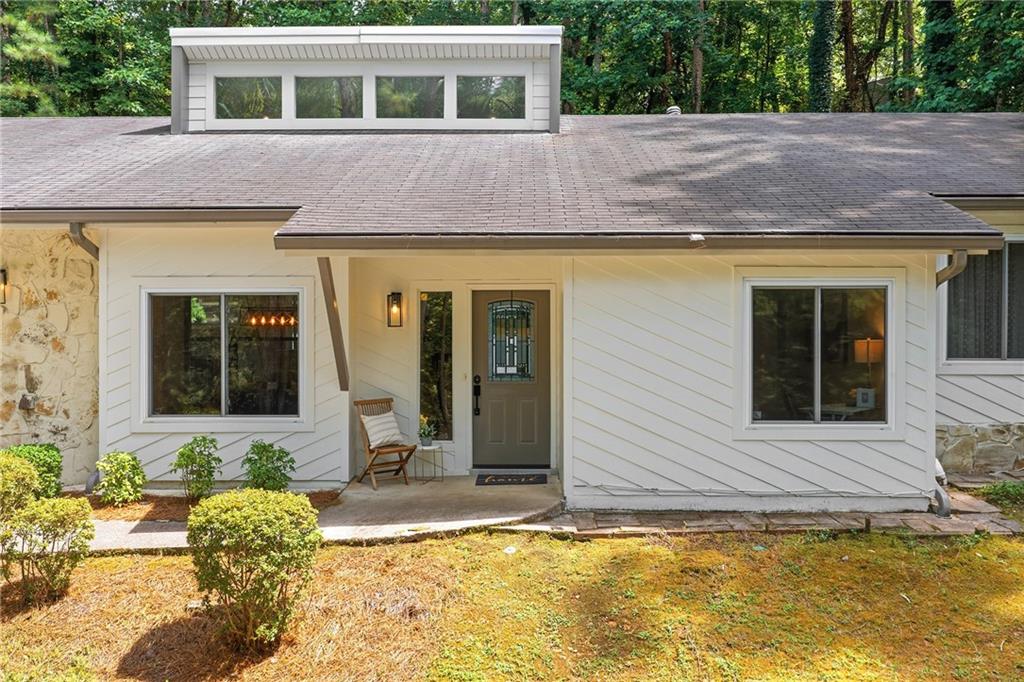
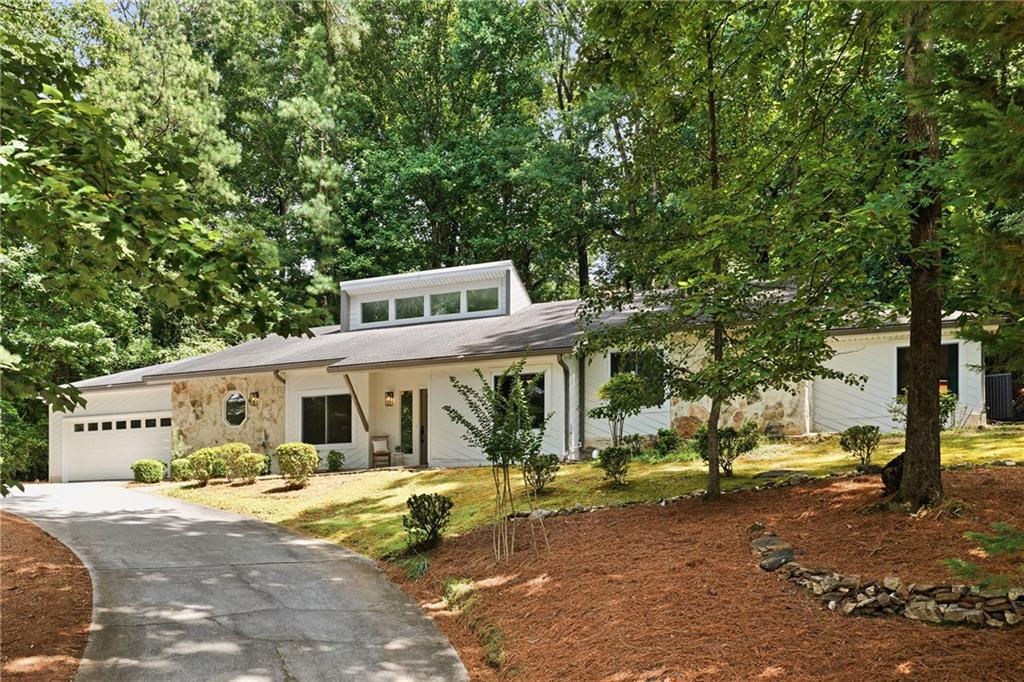
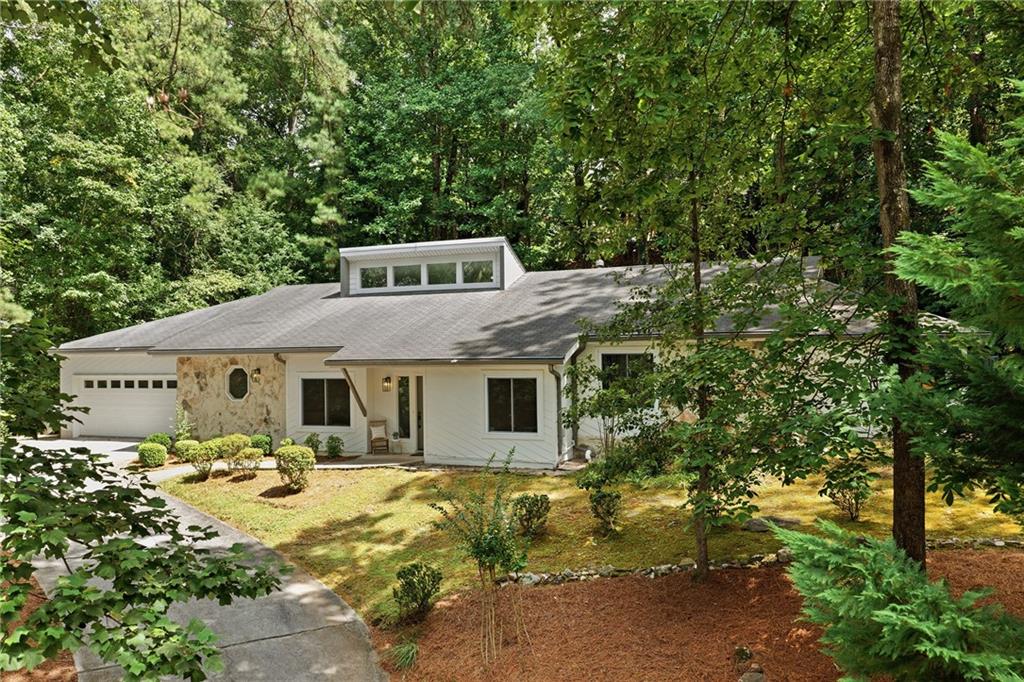
Set within the Rivermont golf community in Alpharetta's Centennial High School district, this thoughtfully renovated ranch home offers an open, spacious layout, refined finishes and convenient access to the clubhouse, swimming, tennis and golf.
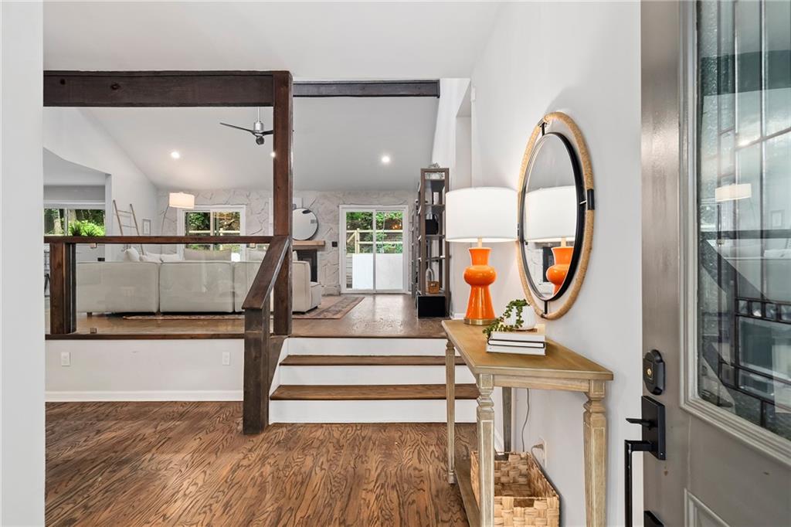
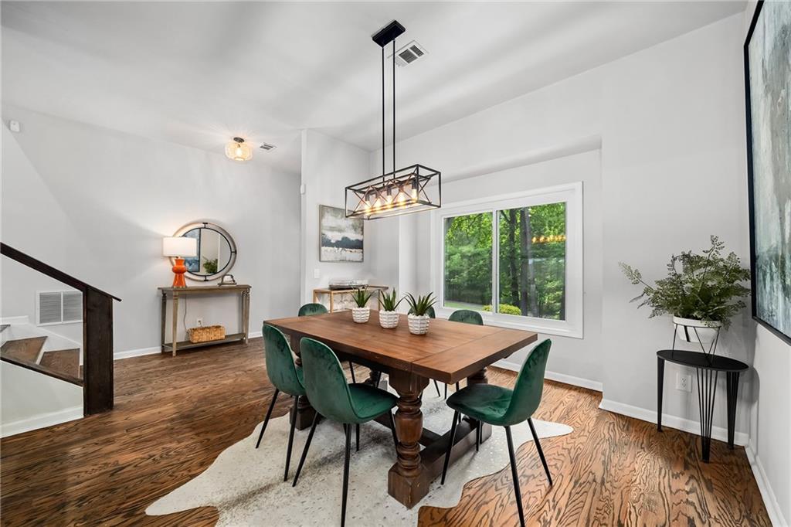
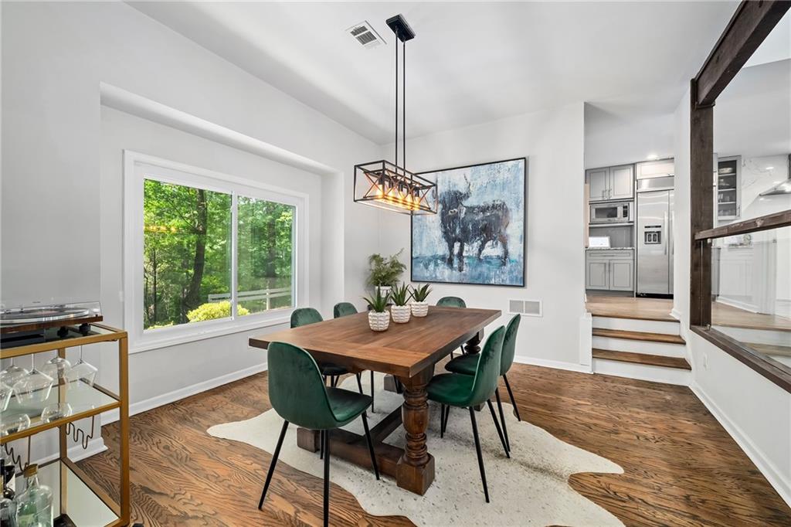
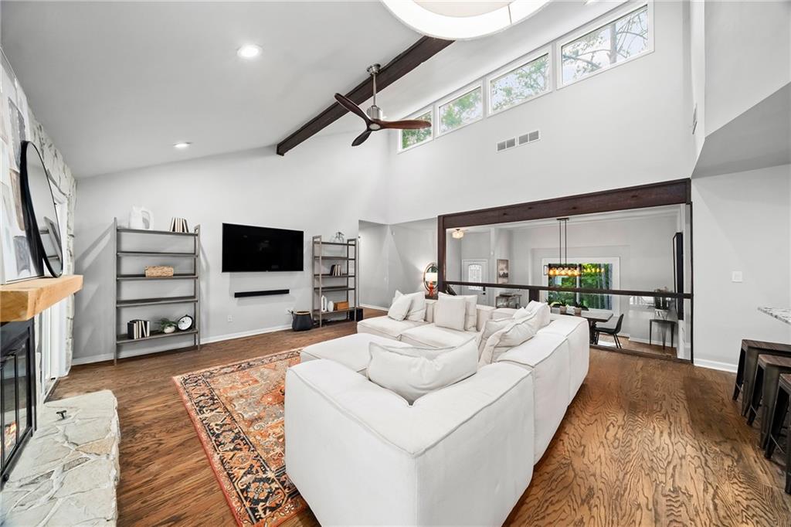
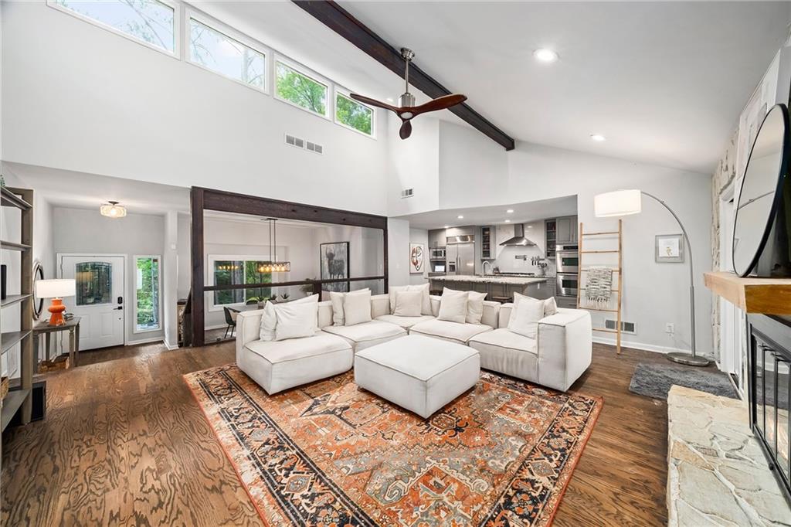
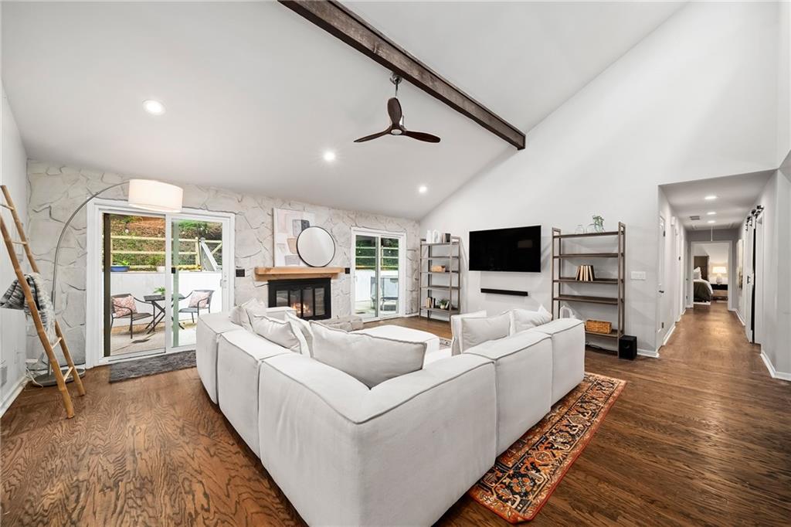
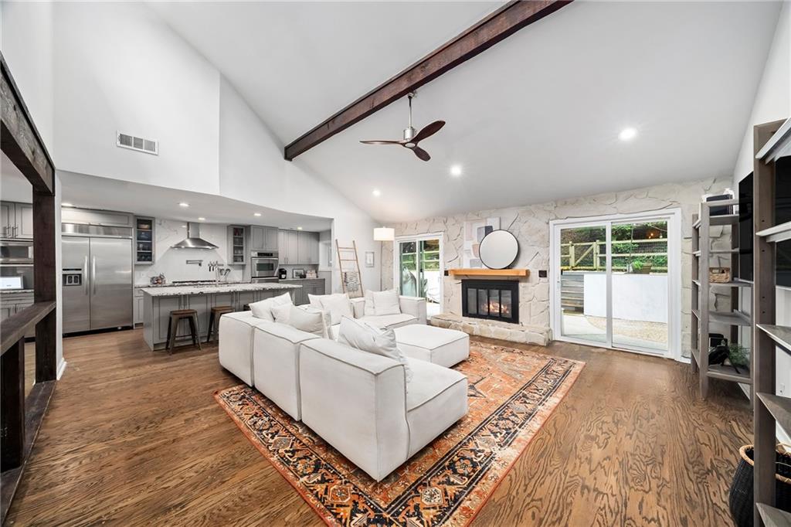
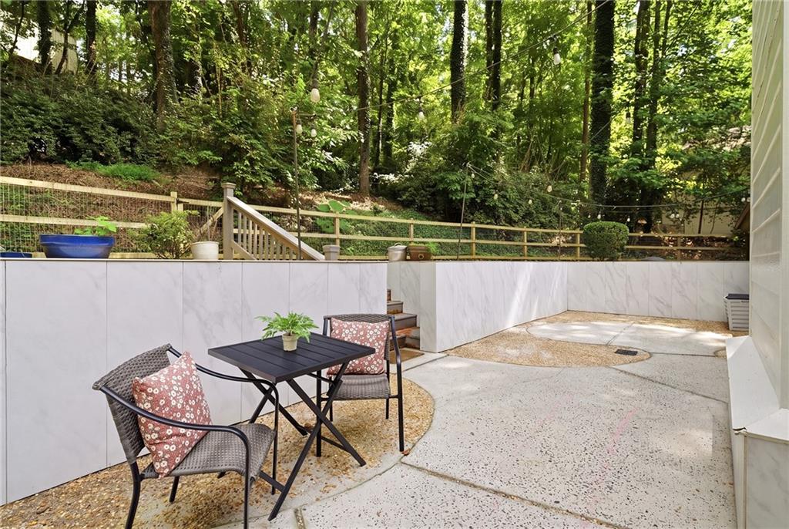
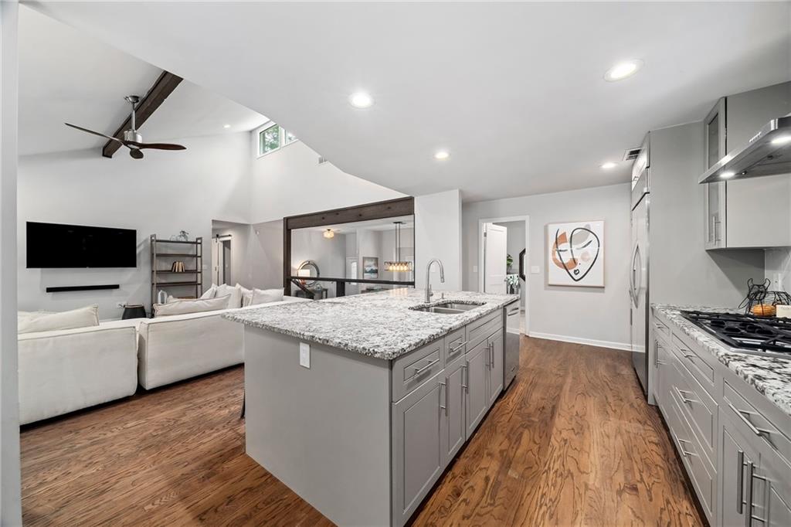
A covered entry opens to the foyer and a sunken dining room featuring modern industrial lighting and a glass railing overlooking the main living area. Hardwood floors extend into the vaulted family room, where a substantial stone fireplace serves as a striking focal point. Sliding glass doors connect the living space to an expansive rear patio designed for outdoor dining and entertaining.
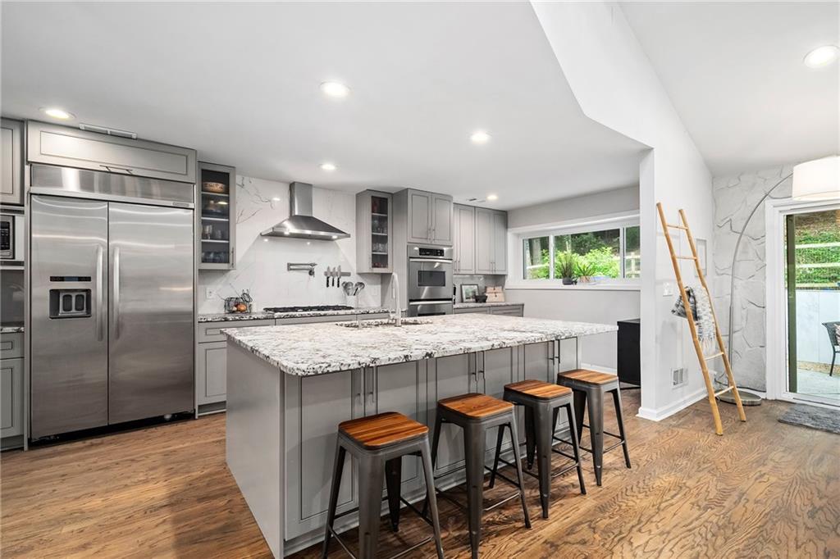
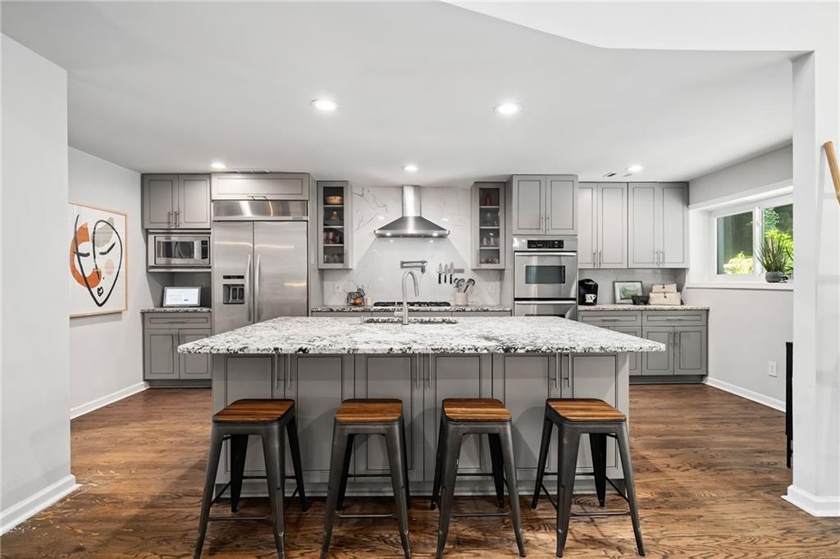
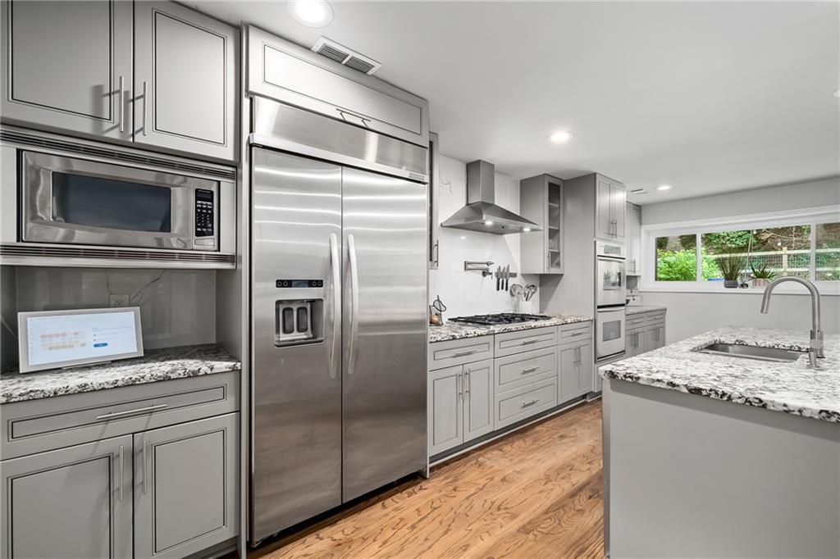
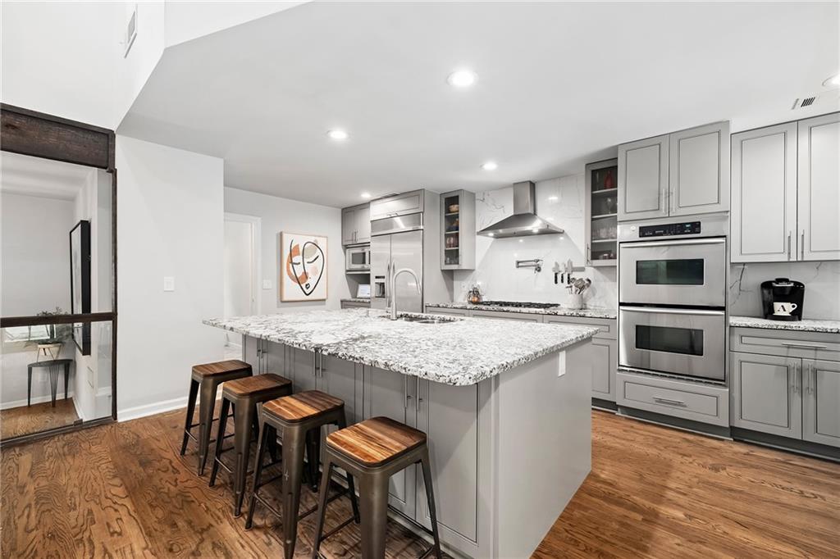
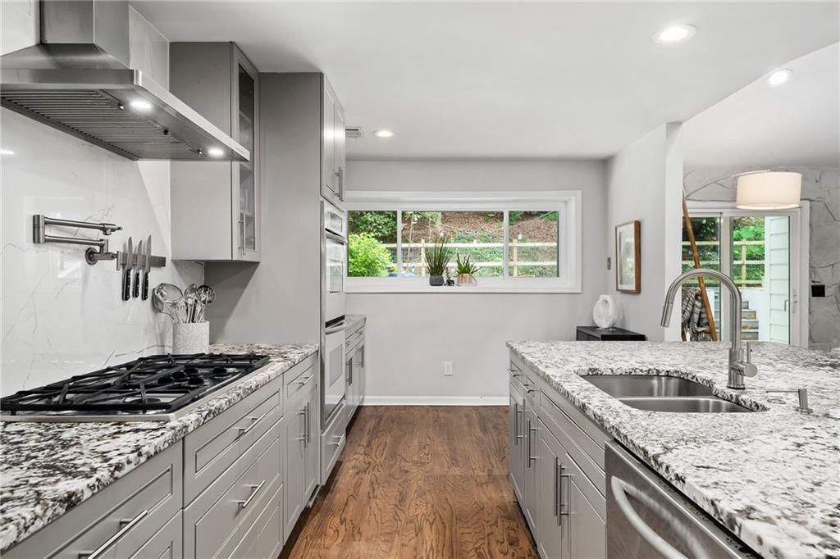
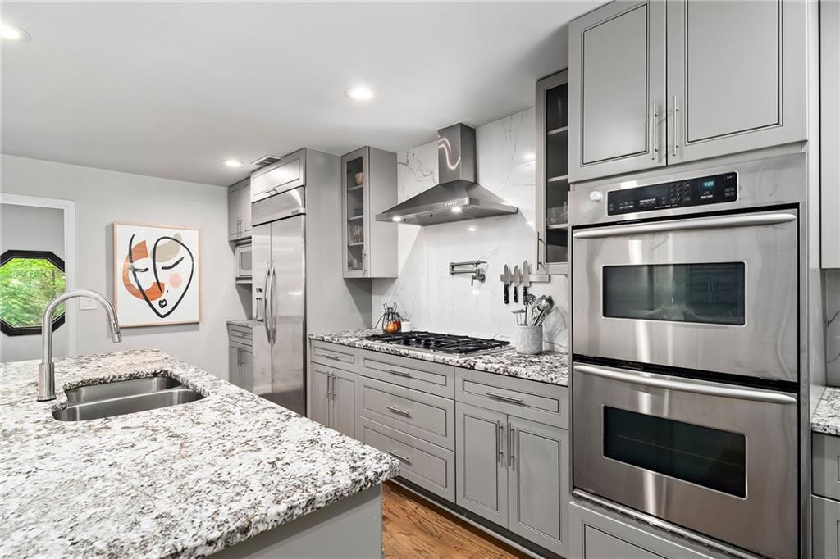
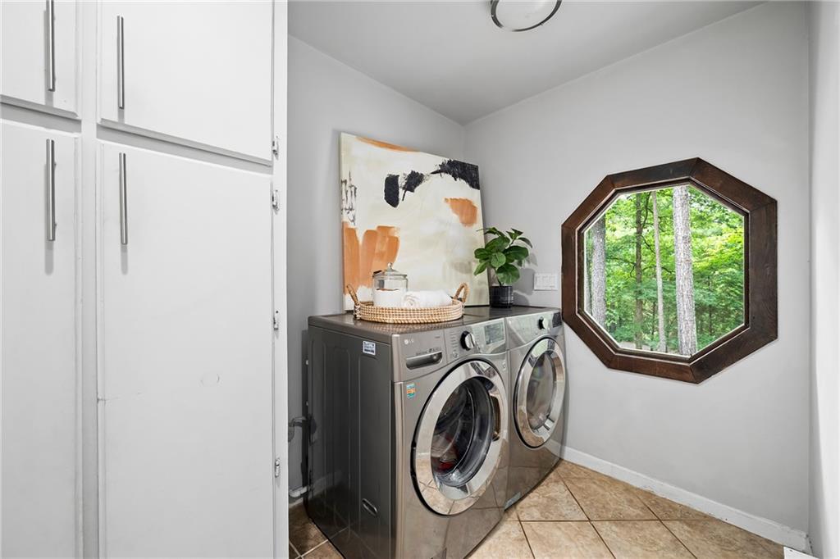
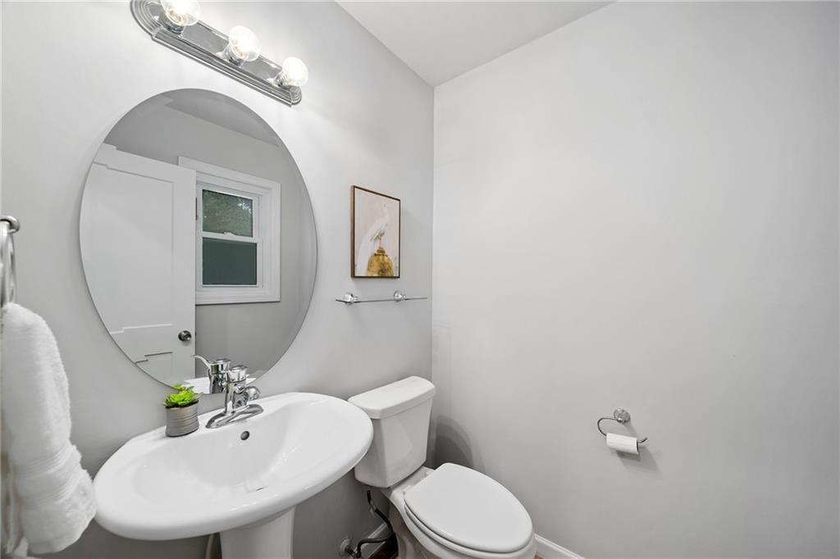
The family room flows into the well-appointed kitchen, complete with an oversized island with seating and storage, granite countertops, stainless steel appliances and cabinetry extending to the ceiling. Additional features include a 36-inch gas cooktop with a pot filler, a double wall oven and a 42-inch built-in refrigerator. A nearby laundry room provides additional cabinetry and pantry storage. A powder bathroom and garage access complete this area of the home.
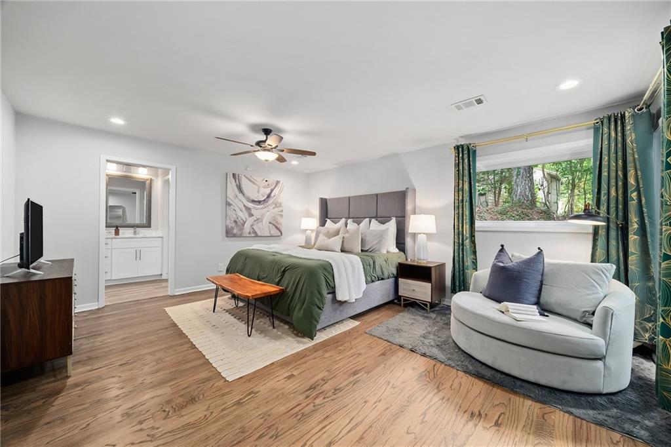
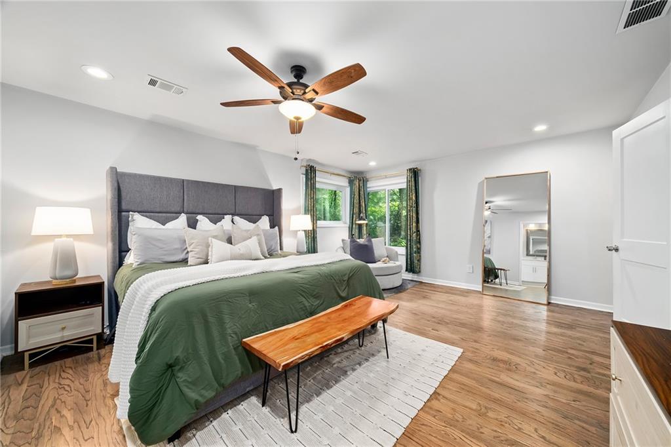
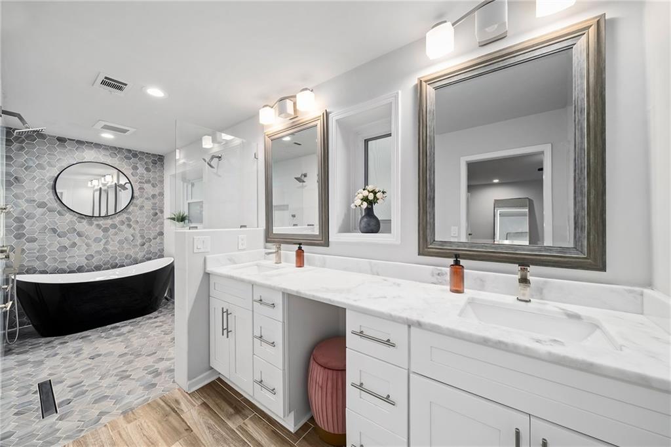
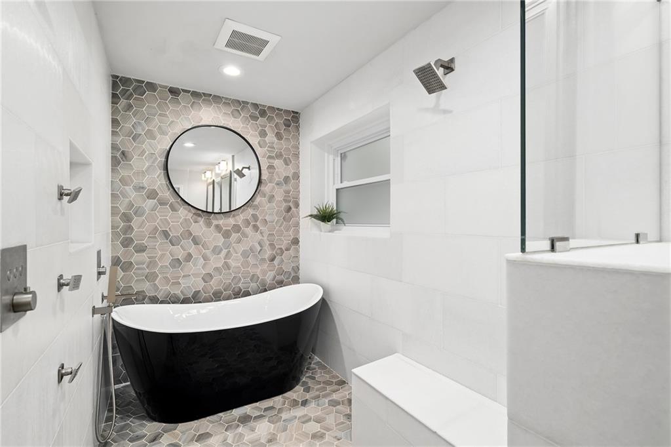
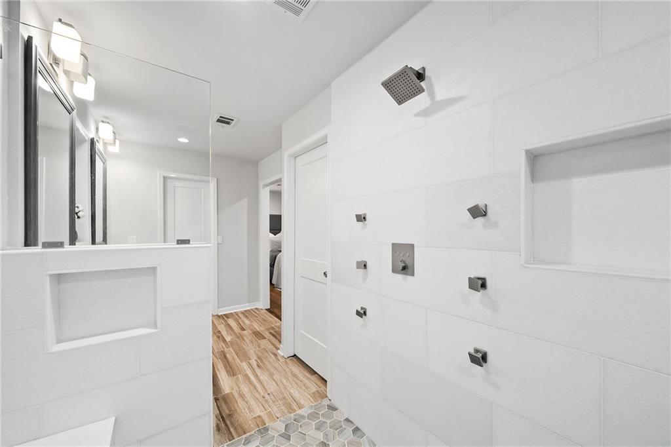
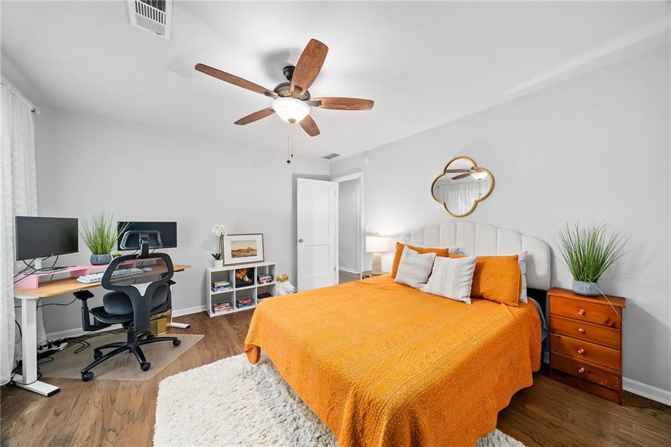
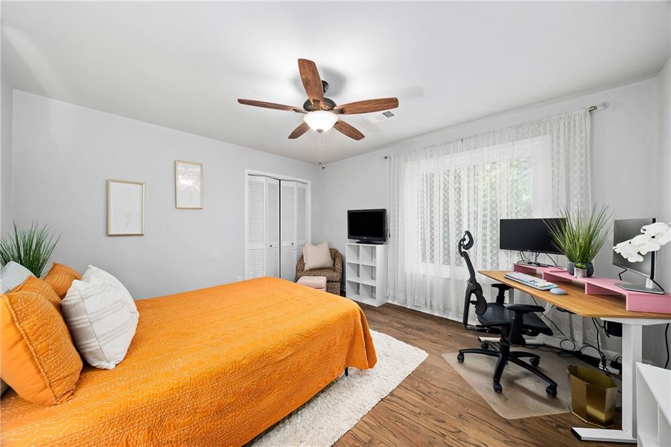
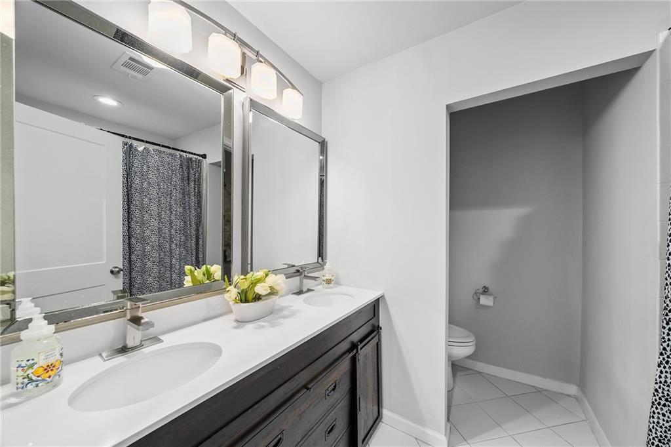
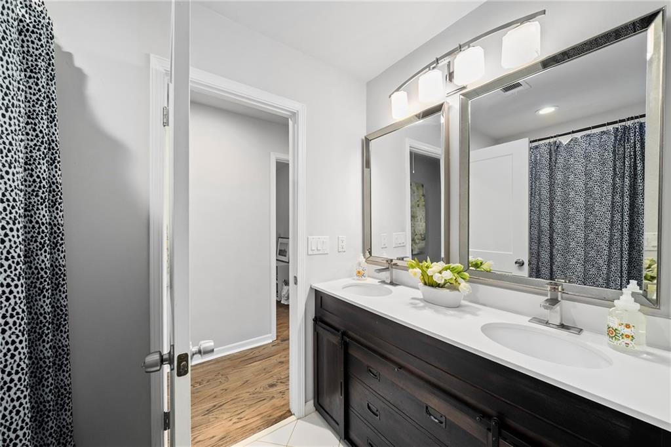
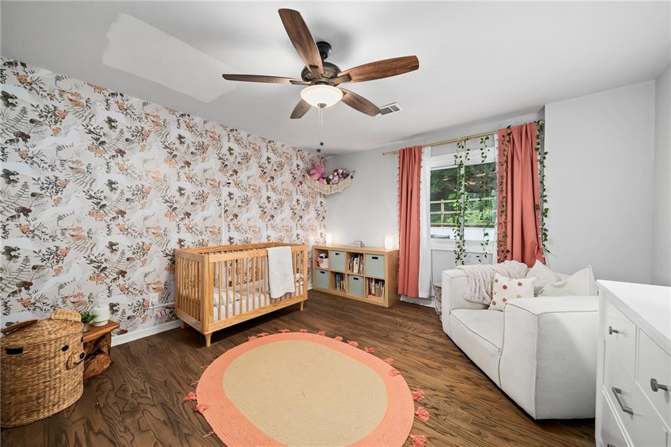
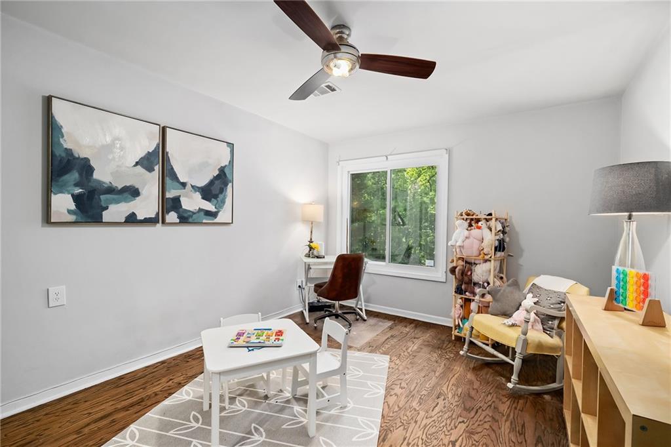
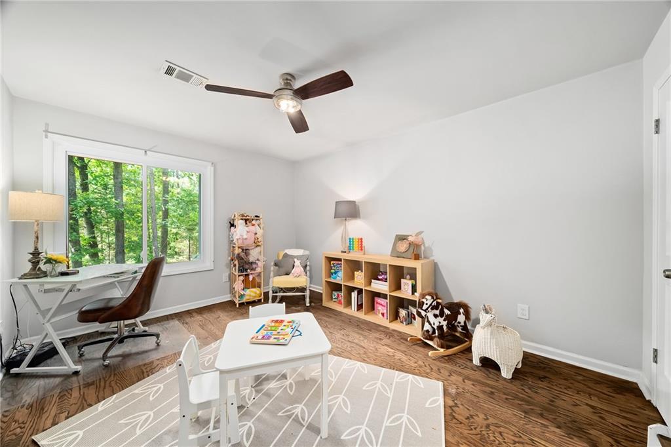
Filled with natural light, the primary bedroom features hardwood floors and a custom California Closets wardrobe system. The en suite bathroom includes a double vanity and a European-style wet room with a bench, dual shower heads, body sprays, a large product niche, a freestanding soaking tub and floor-to-ceiling tile. Three additional bedrooms share a hall bathroom with dual sinks.
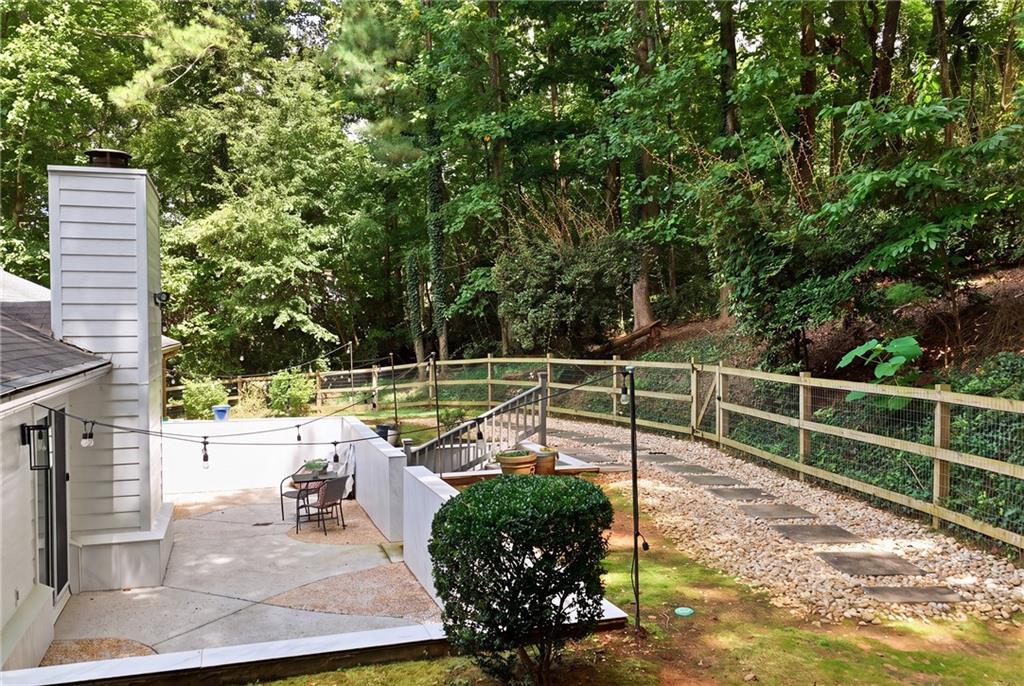
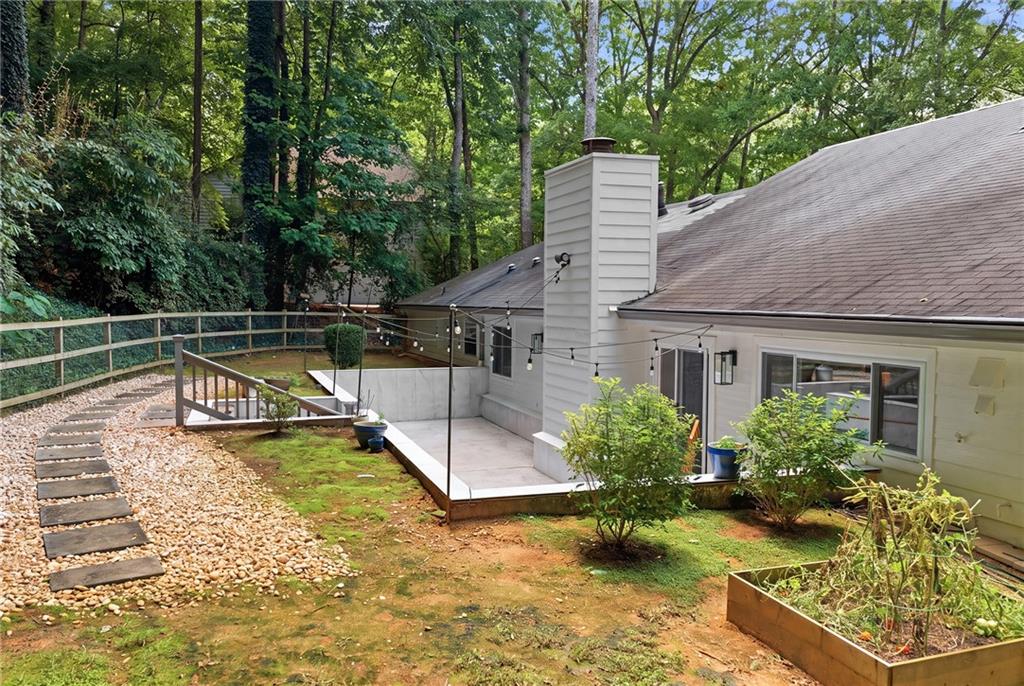
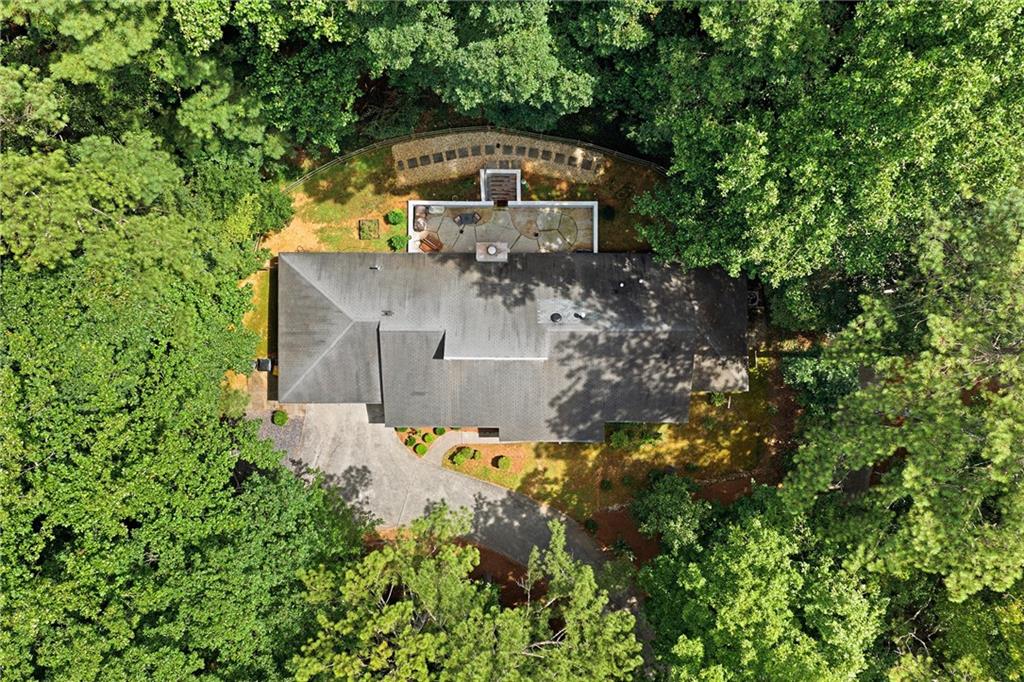
Situated on nearly half an acre, the fenced backyard offers mature, low-maintenance landscaping, a French drain system and a large patio measuring approximately 12 by 50 feet. Recent improvements include an updated HVAC system, furnace and water heater.
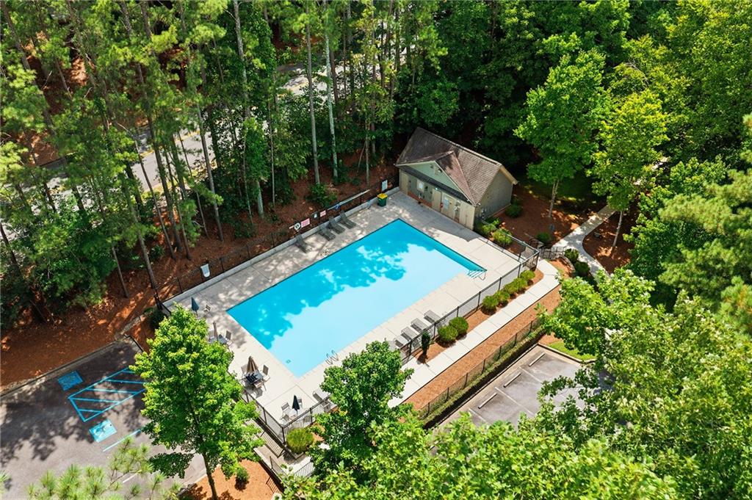
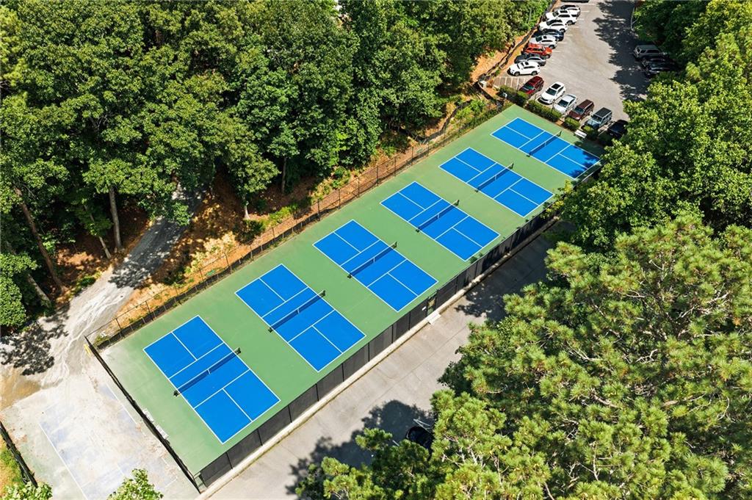
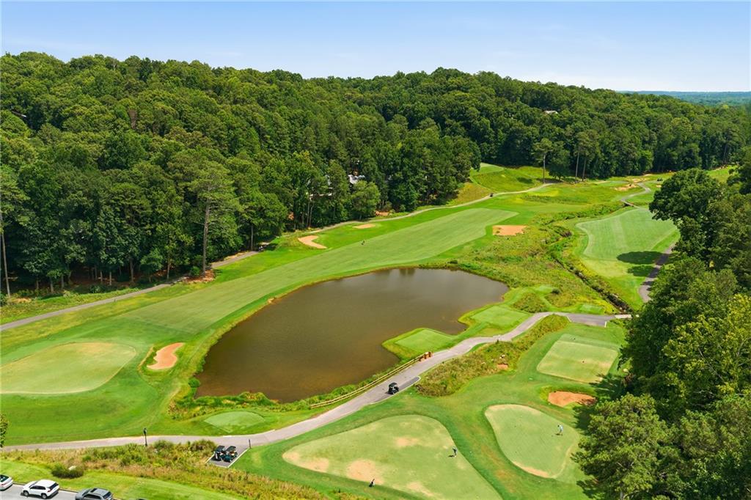
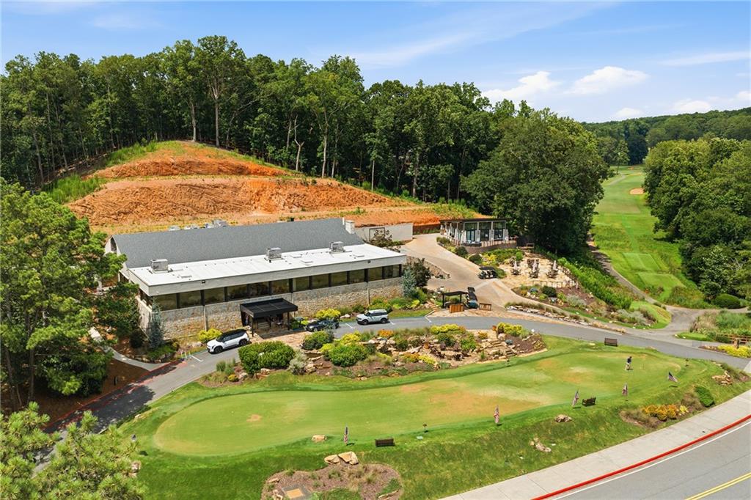
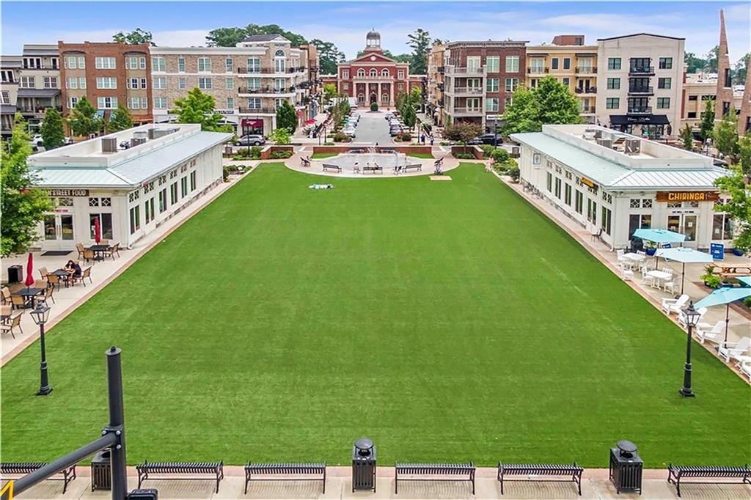
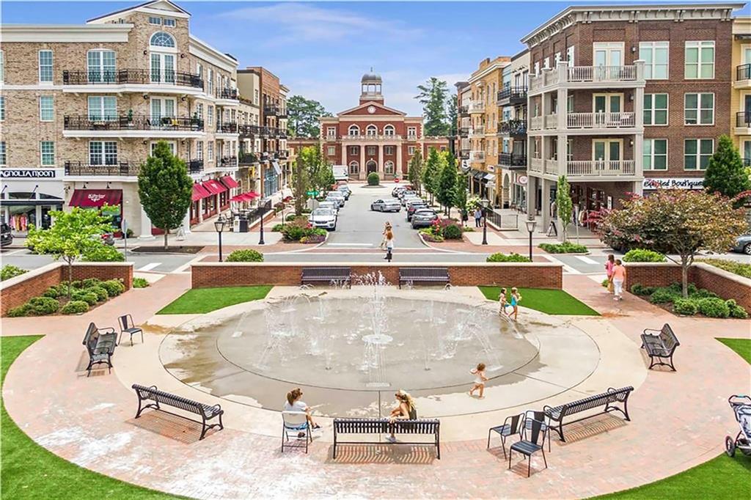
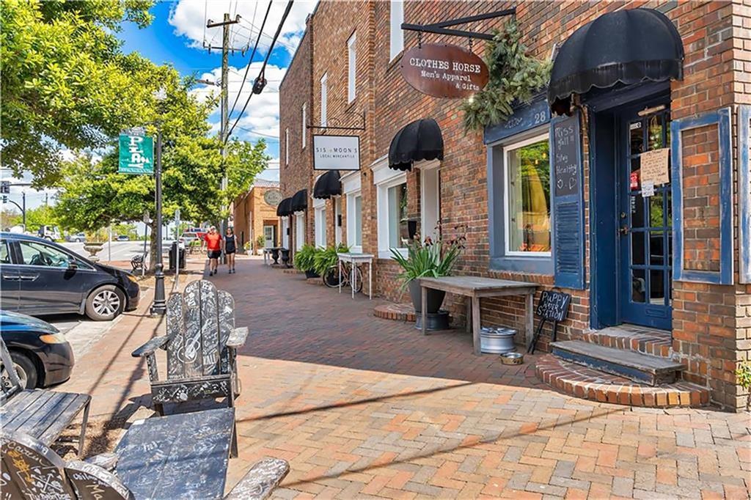
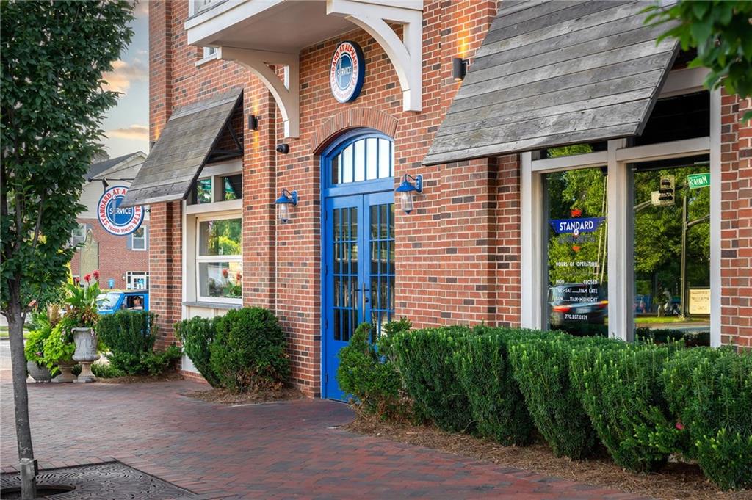
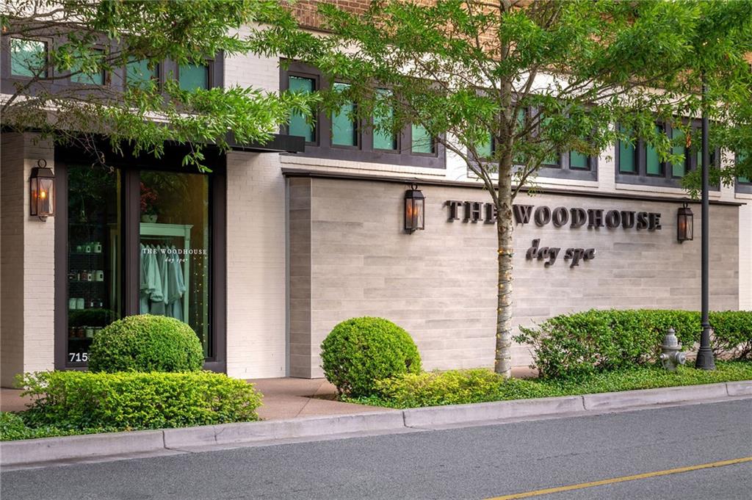
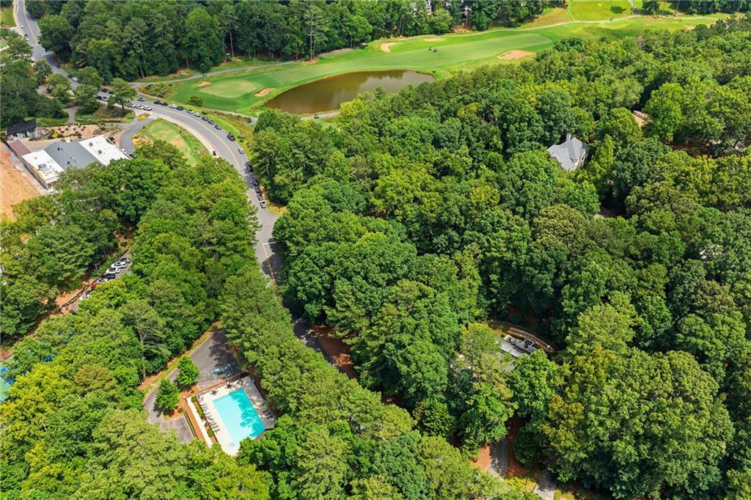
Surrounded by a wooded landscape, Rivermont offers a community clubhouse, swimming pool and tennis courts. Residents also enjoy access to a private 27-acre park along the Chattahoochee River with scenic trails, a playground, picnic areas and a stage for community events. Optional membership opportunities are available at the nearby Rivermont Golf Club, a private club featuring an 18-hole golf course along with golf and social memberships. Close proximity to Newtown Park, Avalon, Downtown Alpharetta and John's Creek's new Town Center.
Show MoreShow Less
Jenny Doyle

Jenny Doyle

Realtor®

Features & Amenities

Interior

  • Total Bedrooms4
  • Total Bathrooms3
  • Full Bathrooms2
  • Half Bathrooms1
  • Laundry roomIn Hall, Main Level
  • FlooringHardwood
  • FireplaceFactory Built, Gas Log, Gas Starter, Glass Doors, Great Room
  • APPLIANCESDishwasher, Double Oven, Dryer, Electric Oven, Gas Cooktop, Gas Water Heater, Microwave, Refrigerator, Self Cleaning Oven, Washer
  • other interior FeaturesBeamed Ceilings, Cathedral Ceiling(s), Disappearing Attic Stairs, Double Vanity, Entrance Foyer, Walk-In Closet(s)

Area & Lot

  • Status Coming Soon
  • Living Area2,198 Sq.Ft.
  • Total Area2,198 Sq.Ft.
  • Lot Area0.5 Acres
  • MLS® ID7800028
  • TypeResidential
  • YEAR BUILT1980
  • Architecture StylesContemporary, Garden (1 Level), Ranch
  • water FrontageNone
  • View DescriptionNeighborhood
  • Elementary SchoolBarnwell
  • Middle SchoolHaynes Bridge
  • High SchoolCentennial

Exterior

  • STORIES1
  • Garage Spaces2.0
  • Water SourcePublic
  • utilitiesCable Available, Electricity Available, Natural Gas Available, Phone Available, Sewer Available
  • PoolNone
  • roofComposition
  • lot featuresBack Yard, Front Yard, Wooded
  • parkingAttached, Driveway, Garage, Garage Faces Front
  • HEAT TYPECentral, Forced Air, Natural Gas
  • AIR CONDITIONINGCeiling Fan(s), Central Air
  • sewerPublic Sewer
  • SubstructureSlab
  • Disability FeaturesNone
  • security FeaturesSmoke Detector(s)
  • Green featureNone
  • other exterior FeaturesCourtyard

Financial

  • Sales Price$650,000
  • Real Estate Tax $6,271/yr
  • HOA Fees $525/yr
View Virtual Tour

WORK WITH US

We offer the highest level of expertise, service, and integrity. The Jenny Doyle Group has helped hundreds of clients find their homes resulting in over $875M of closed residential real estate transactions in the last 20 years.

Contact Us