1935 Freemanville Crossing Court, Milton, GA 30004
1935 Freemanville Crossing Court, Milton, GA



1935 Freemanville Crossing Court, Milton, GA
$1,750,000
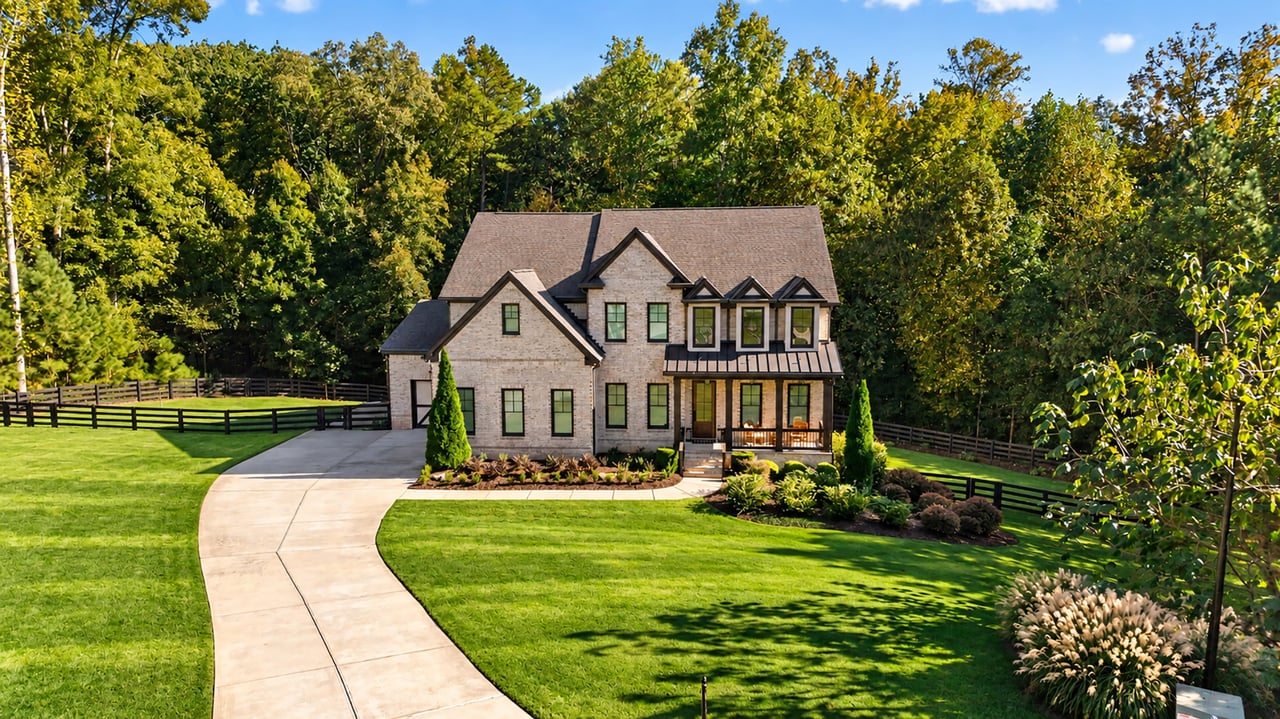
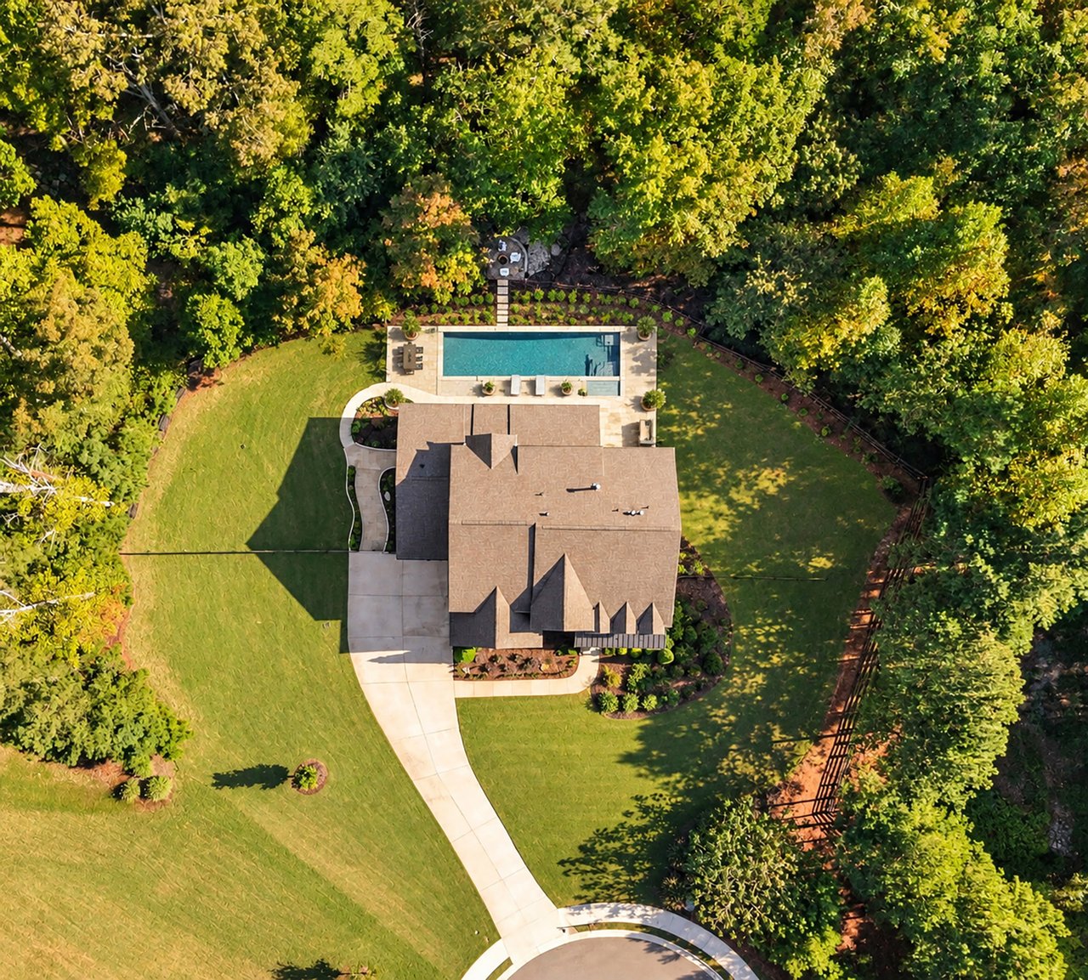
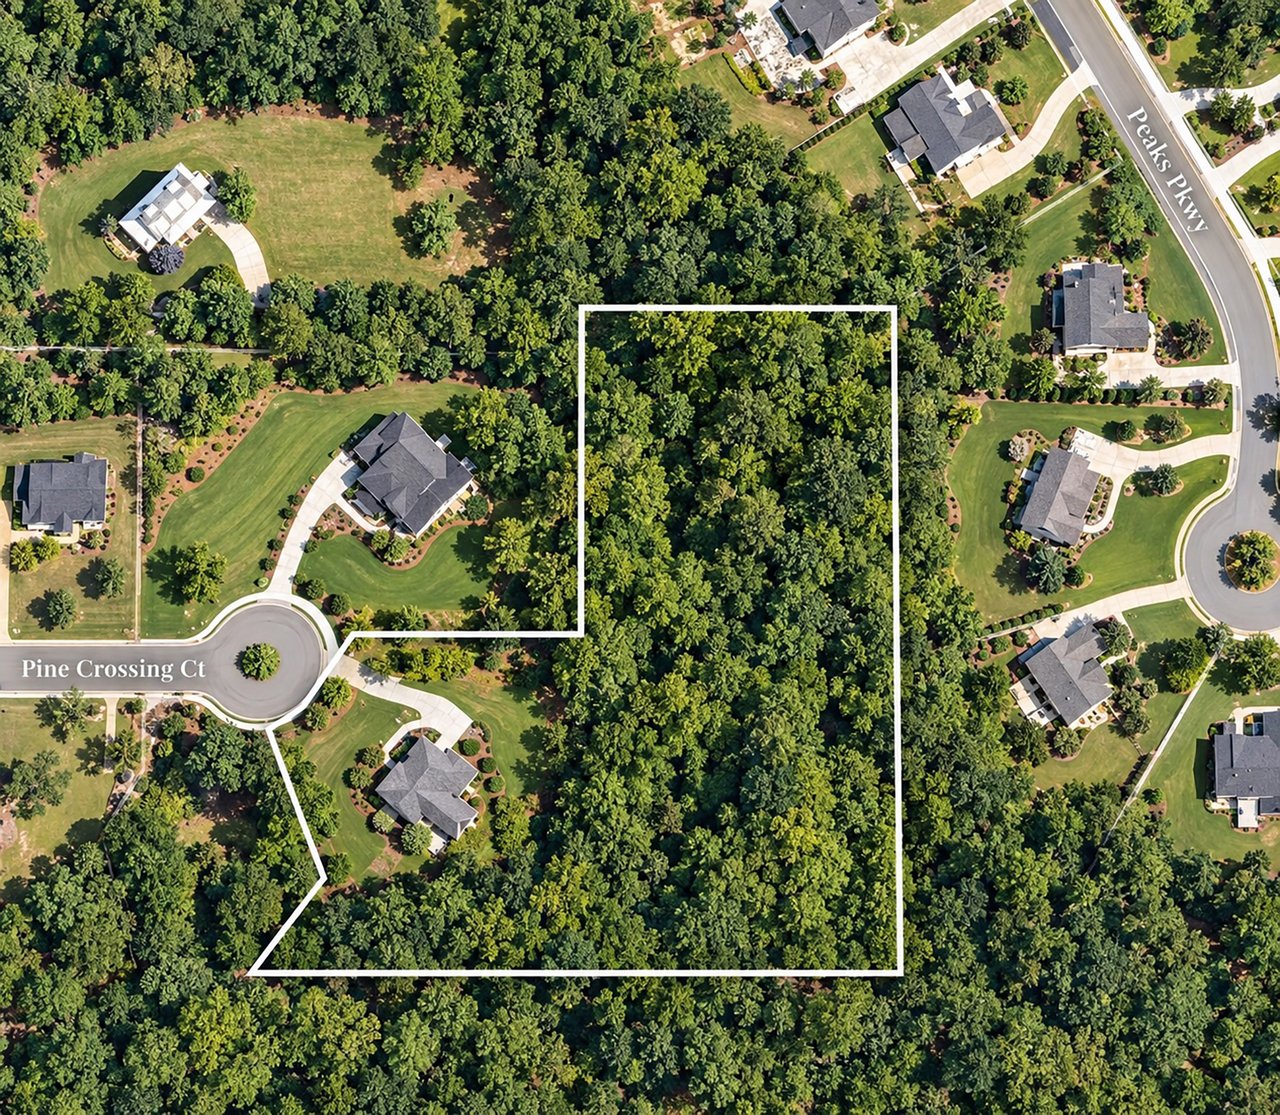
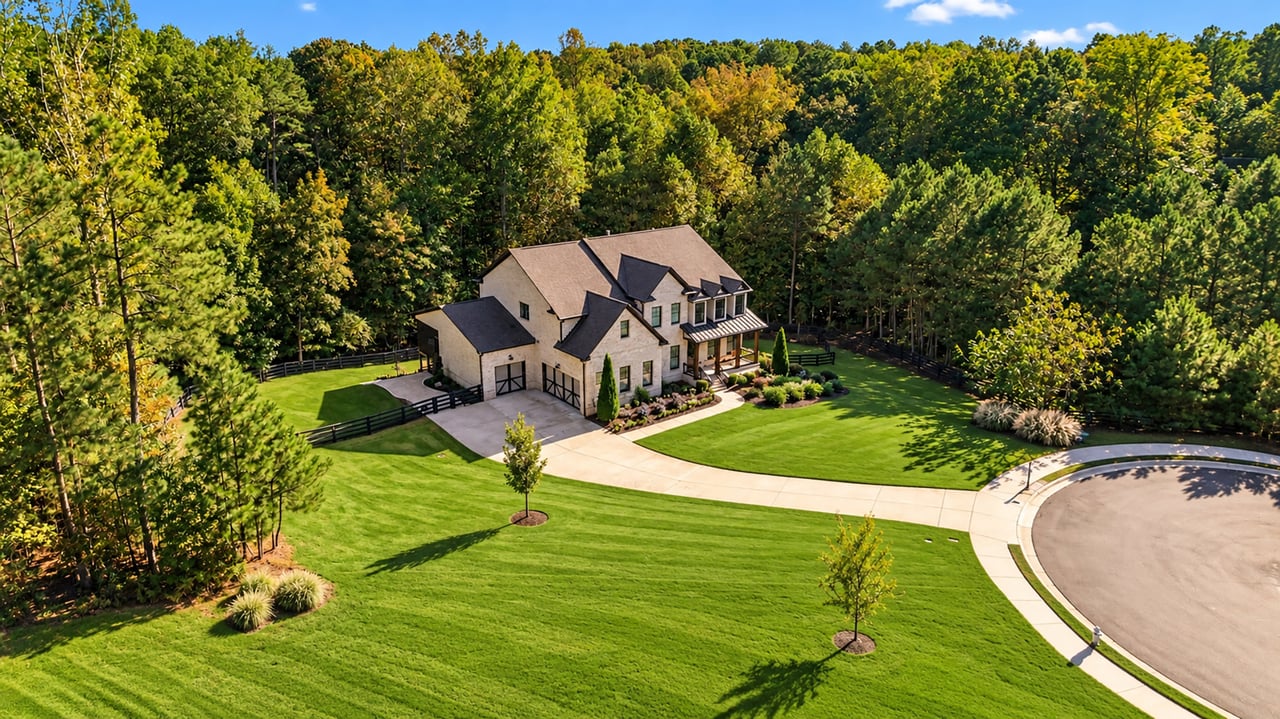
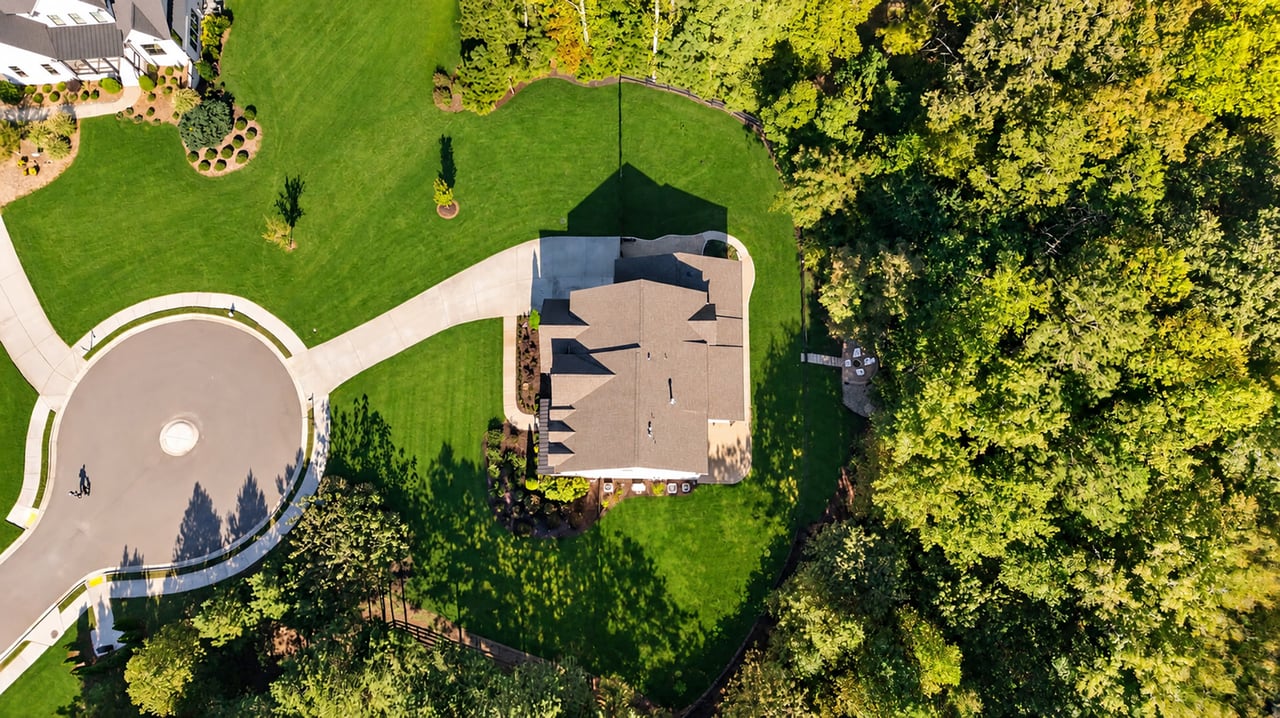
Tucked away on 3.3 picturesque acres at the end of a peaceful cul-de-sac, 1935 Freemanville Crossing offers something increasingly rare in Milton: a beautifully finished home paired with the land, infrastructure, and flexibility to create a true private estate. With a newly finished terrace level, recently installed whole-house water filtration system, and whole-house generator, the home is thoughtfully equipped to support both everyday family living and the demands of a larger property.
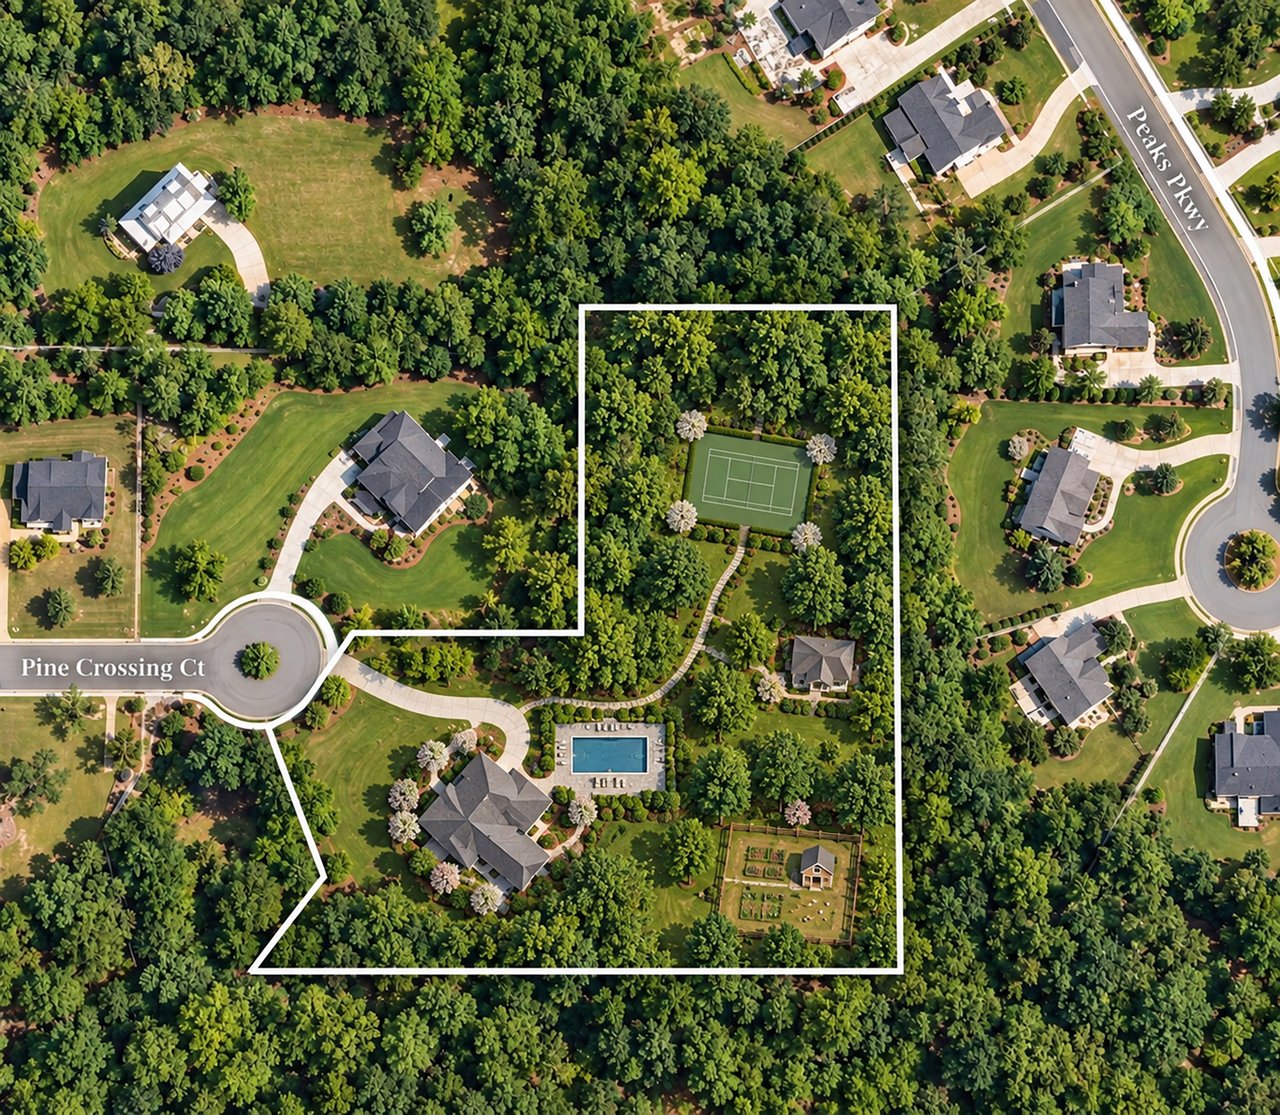
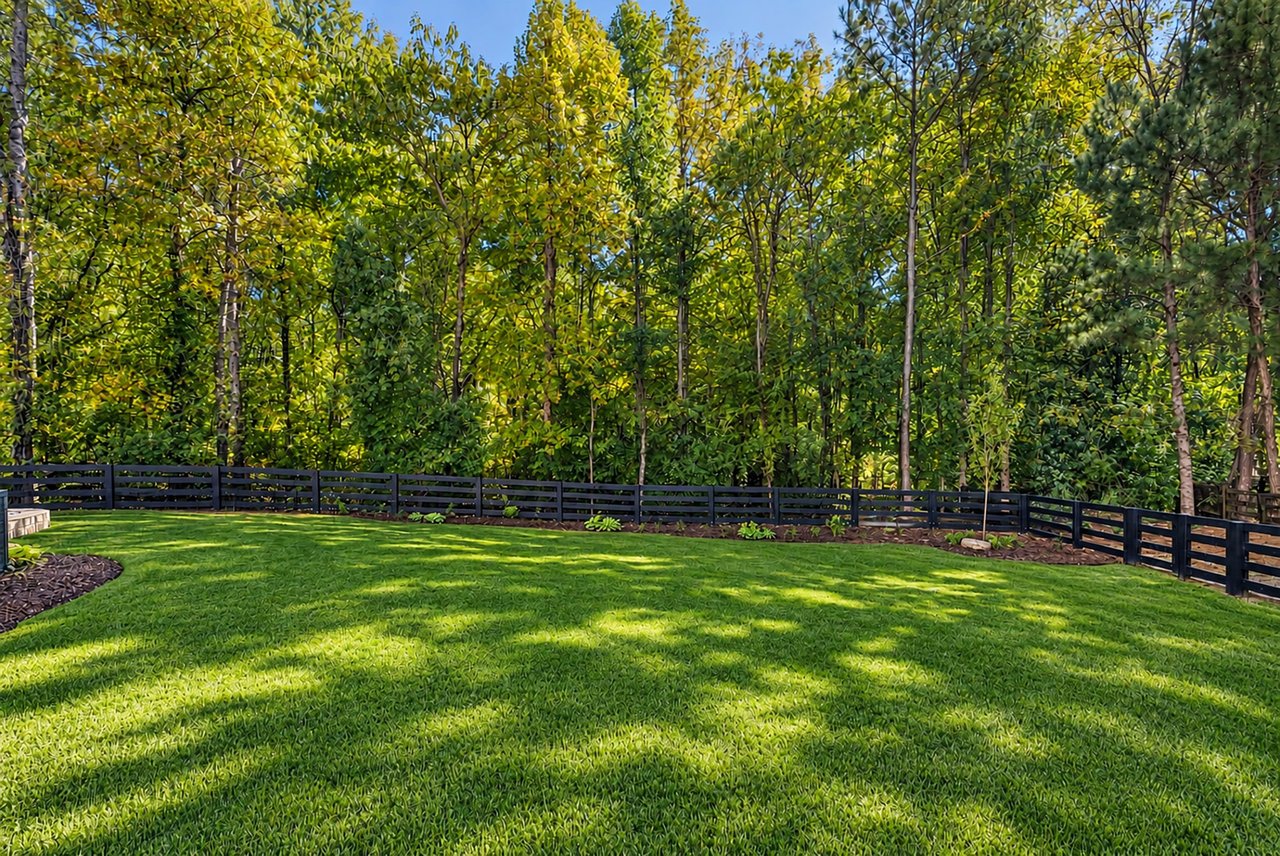
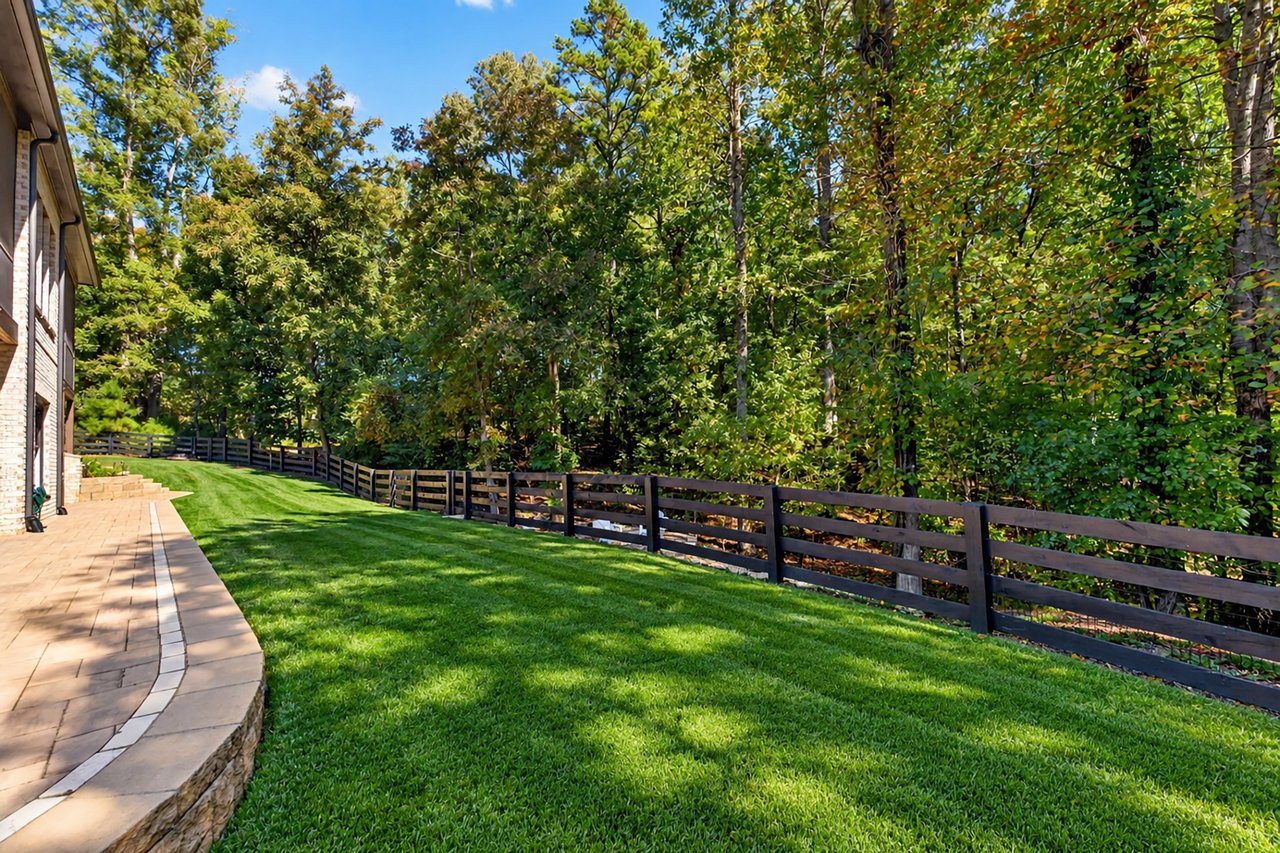
And with 3.3 acres, the possibilities extend far beyond the home itself. Envision a private tennis or sport court, guest cottage, chicken coop, expansive gardens, dirt bike or walking trails, or simply acres of open space for children and pets to explore. Whether the vision is recreation, multigenerational living, homesteading, or creating a one-of-a-kind family compound, this property offers the space and flexibility to make it your own.
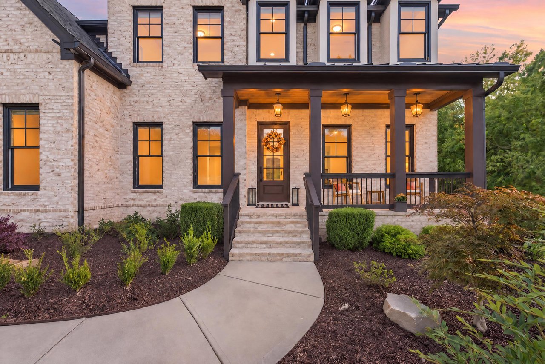
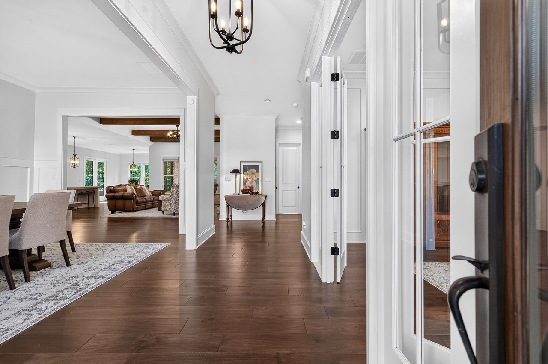
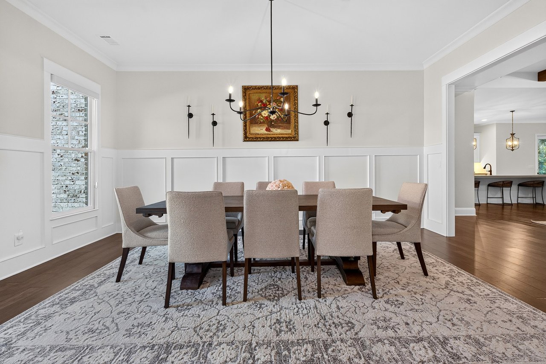
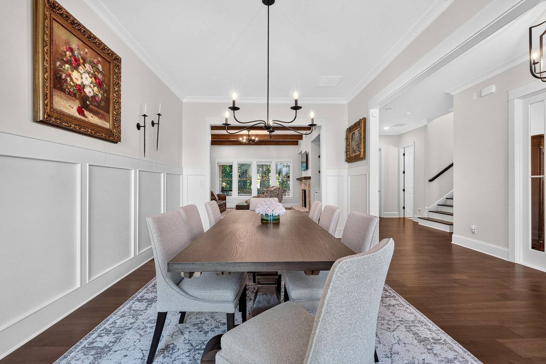
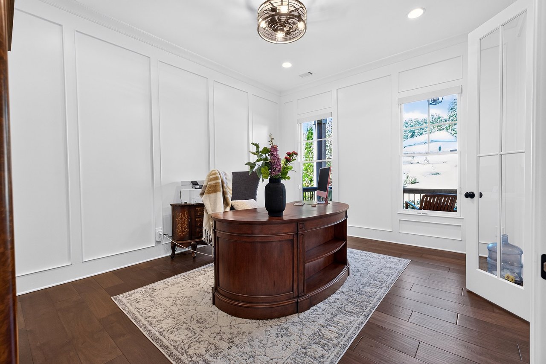
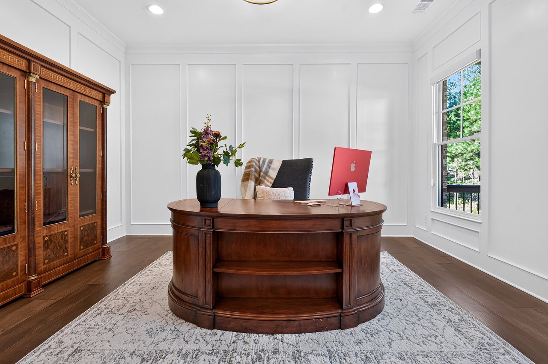
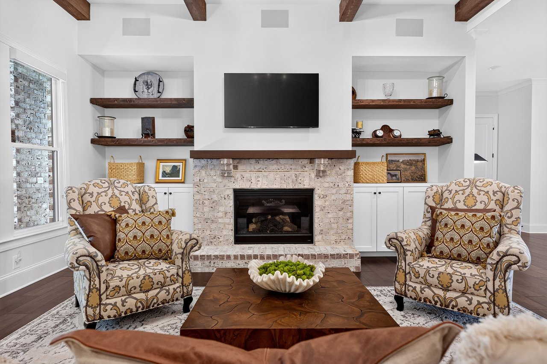
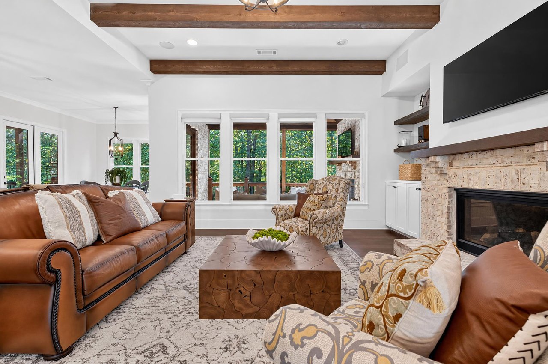
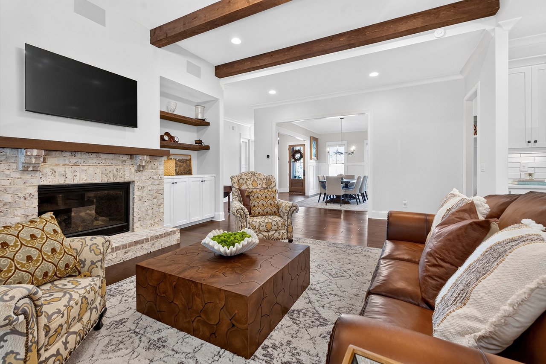
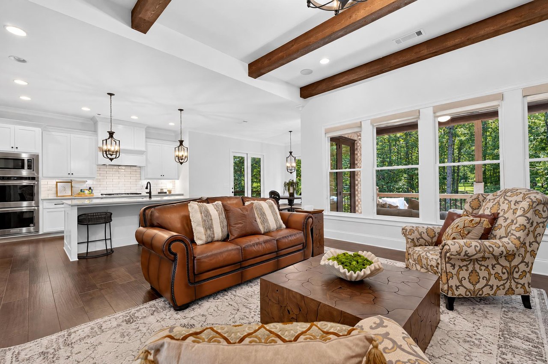
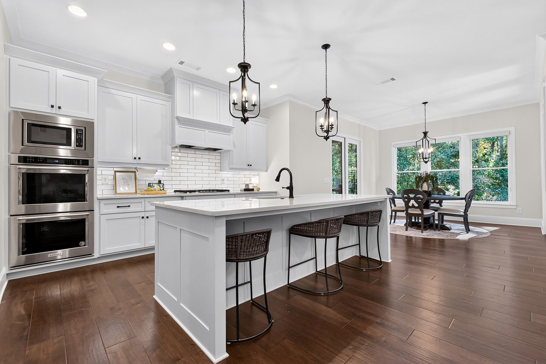
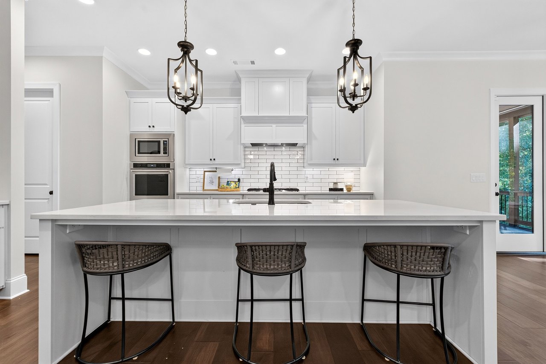
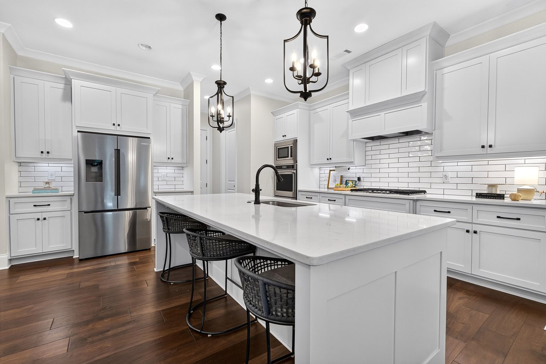
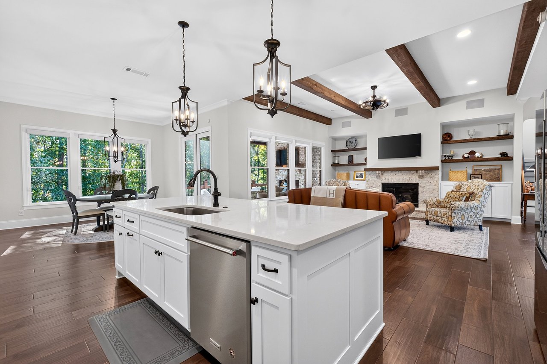
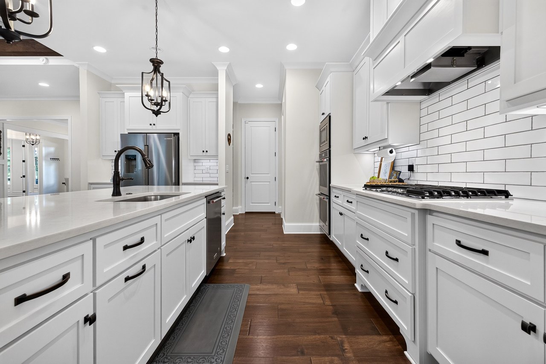
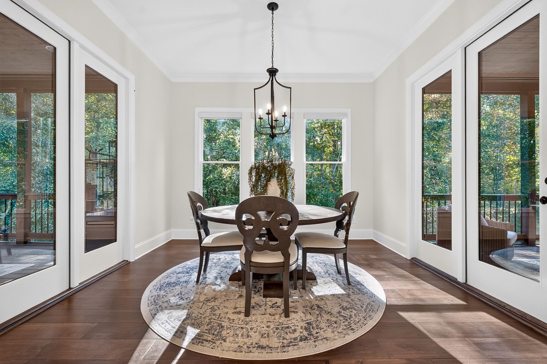
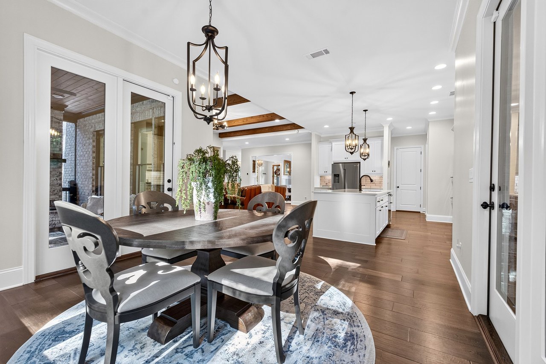
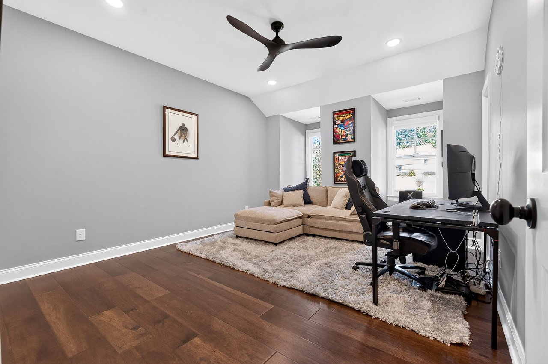
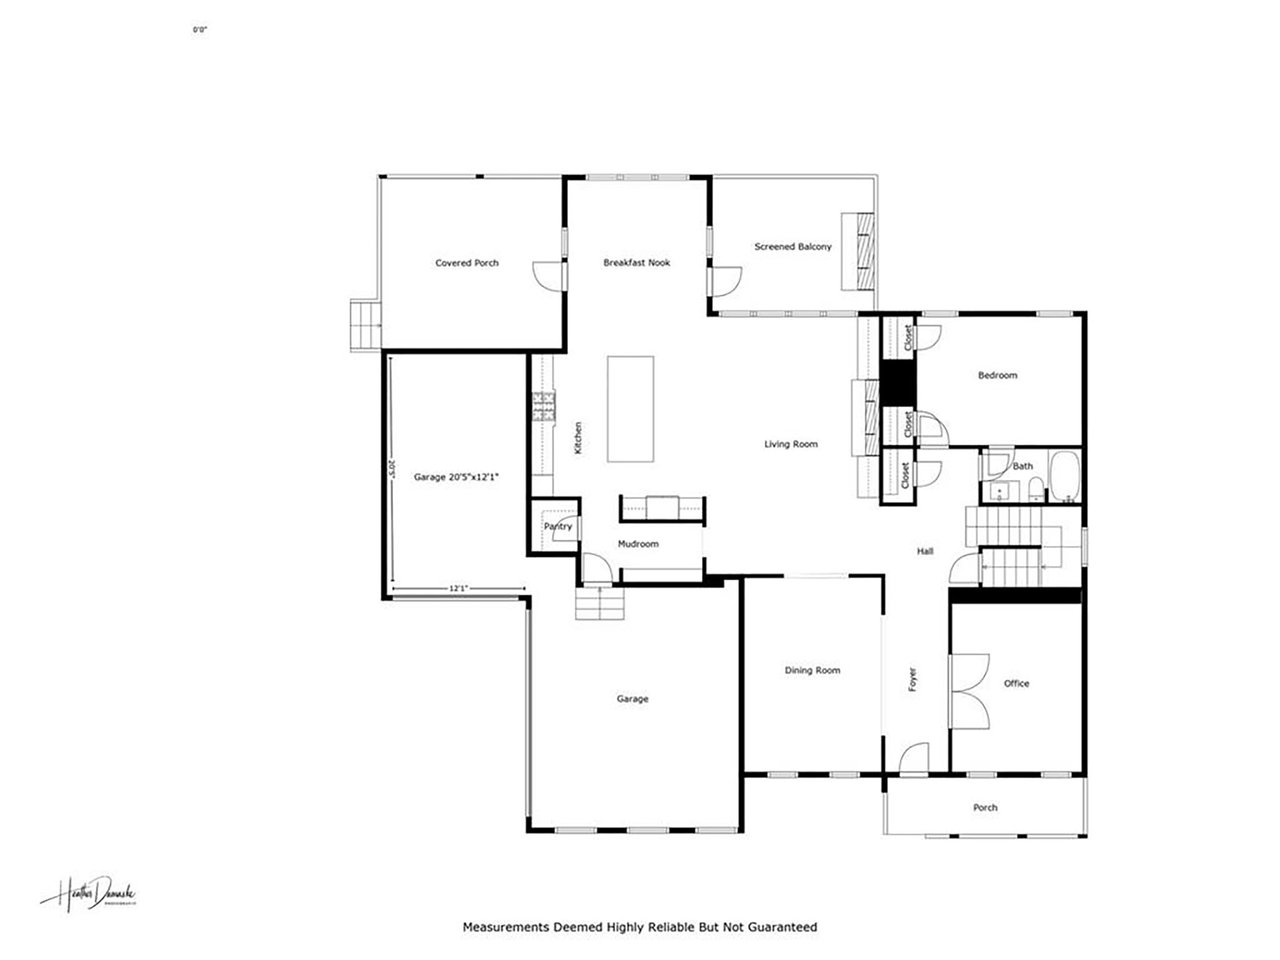
A welcoming covered front porch introduces interiors distinguished by timeless architectural details, warm textures, and an effortless flow between spaces. A gracious dining room and dedicated home office provide an elegant introduction to the main level, while the stunning fireside family room makes an unforgettable impression with exposed ceiling beams, custom built-in bookcases, and an inviting atmosphere. Open to the beautifully appointed kitchen, this gathering space creates a natural connection between daily living and entertaining. The kitchen is both stylish and functional, featuring an expansive center island, double ovens, a generous walk-in pantry, and a sunlit breakfast room.
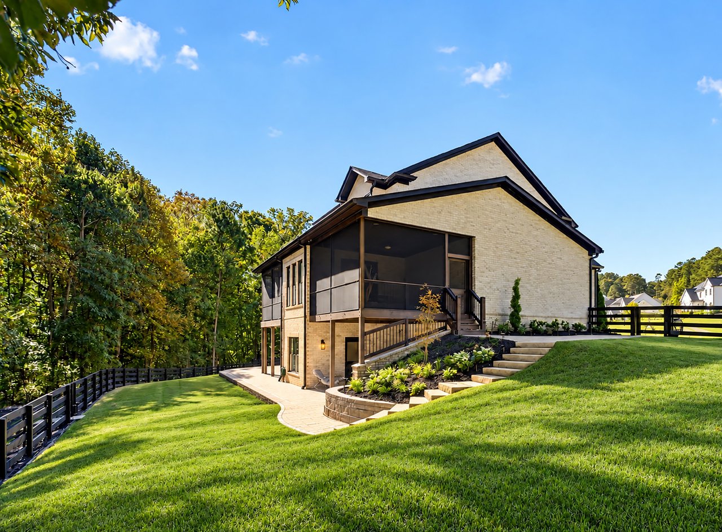
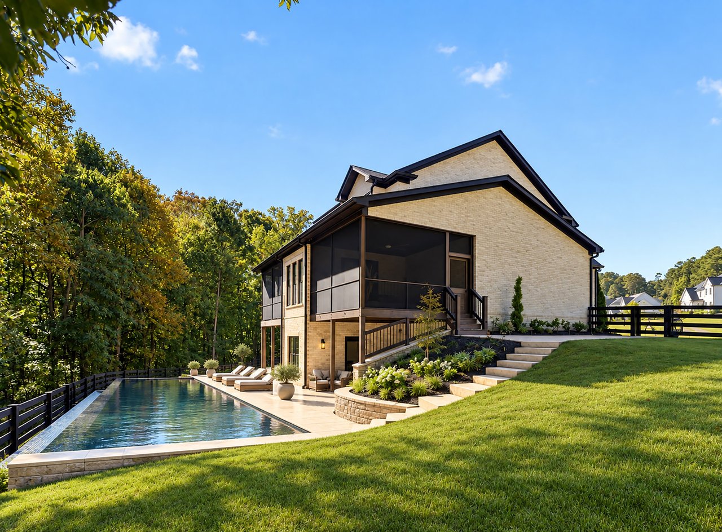
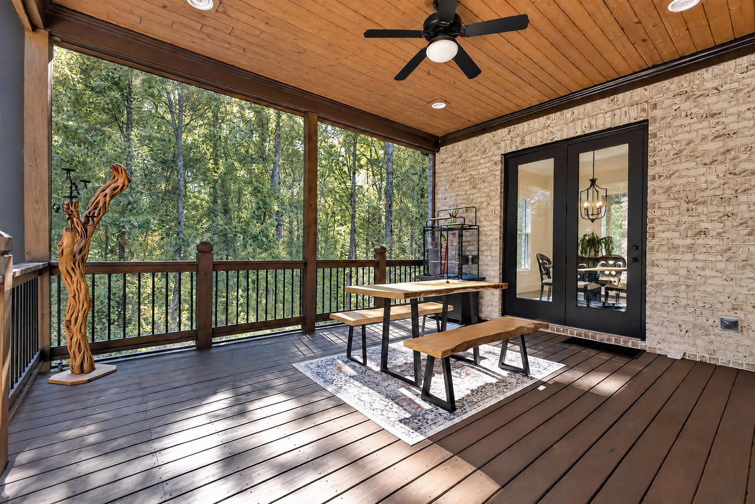
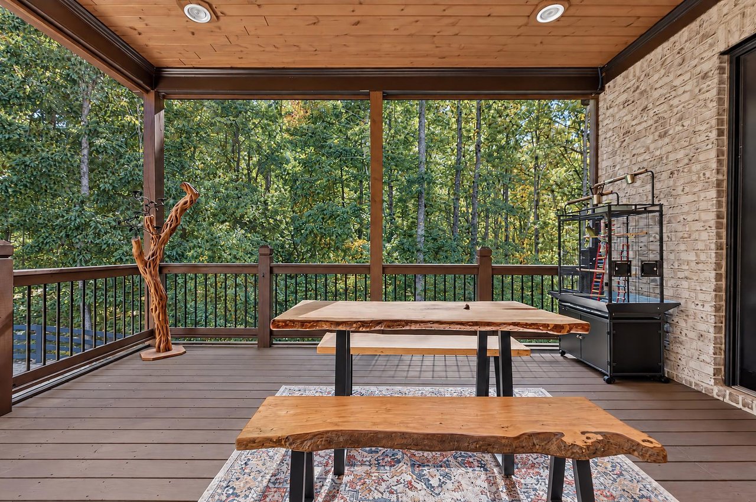
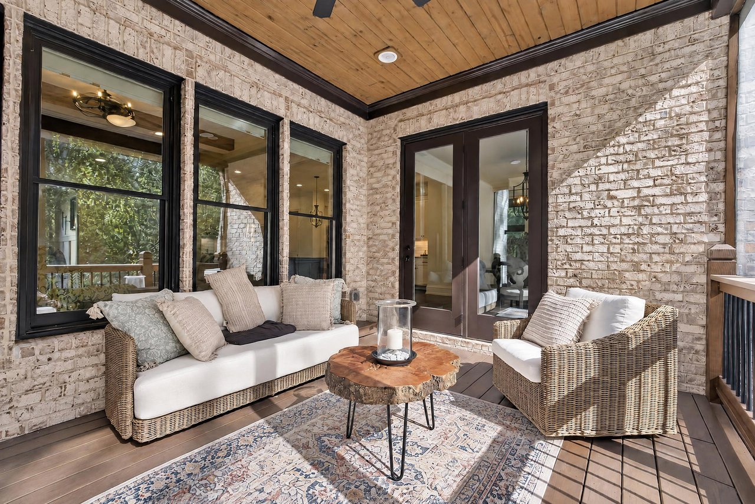
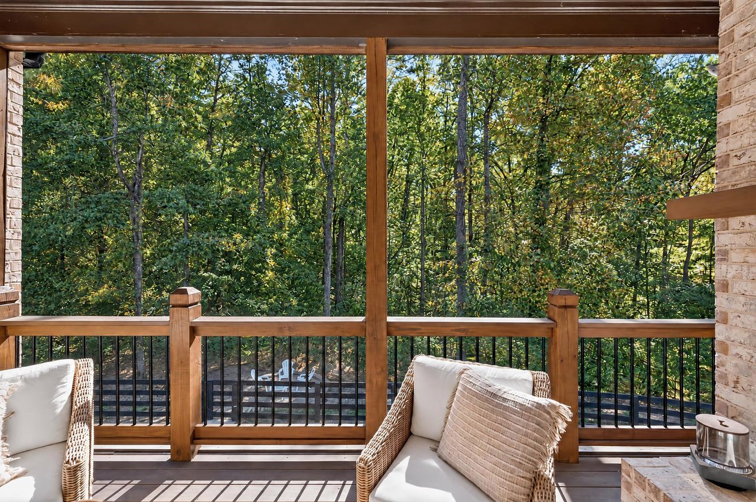
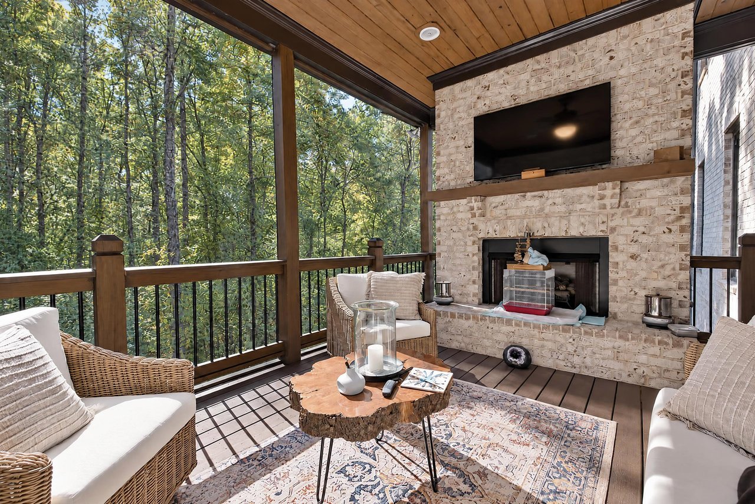
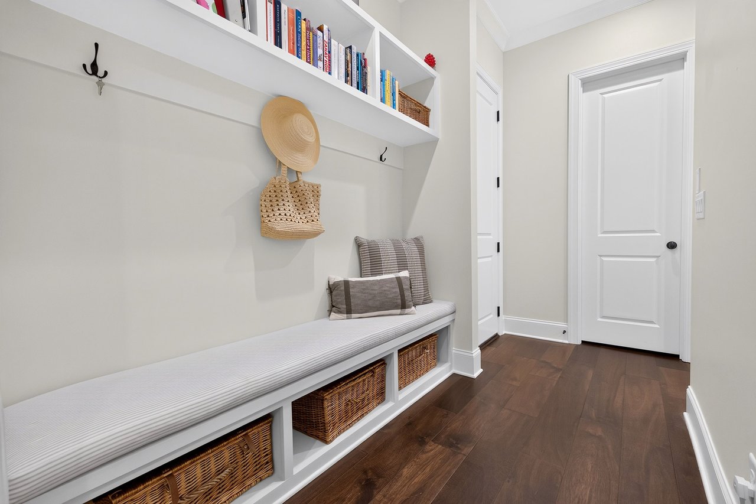
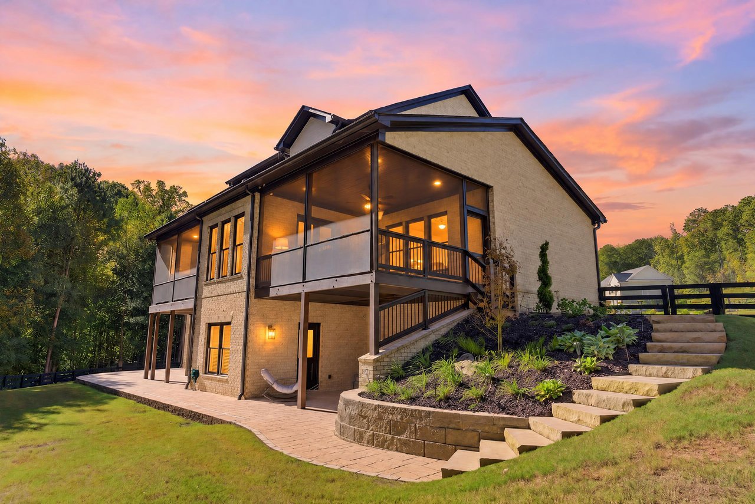
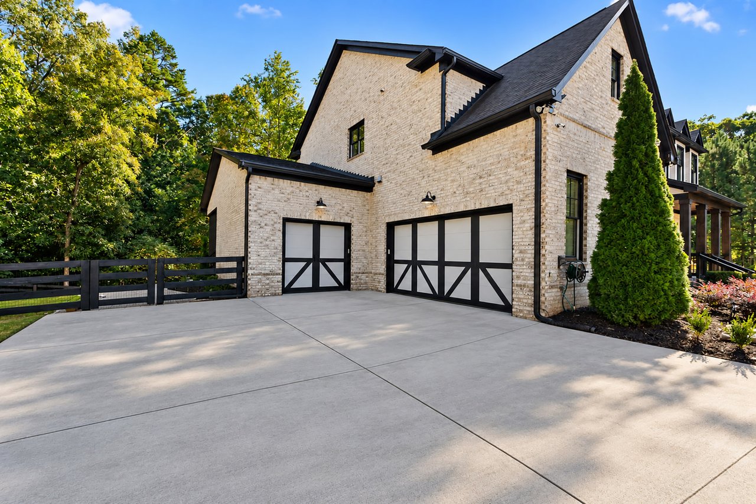
Designed to embrace its surroundings, the home offers two screened porches just beyond the kitchen, creating an extraordinary extension of the interior living spaces. One features a beautiful outdoor fireplace, perfect for intimate evenings, while the other provides a peaceful setting for morning coffee or dining outdoors. Built-in speakers throughout the main level further enhance the entertaining experience. A private guest suite with a full bathroom completes the main level, while a thoughtfully designed mudroom with custom built-in lockers connects seamlessly to the three-car garage.
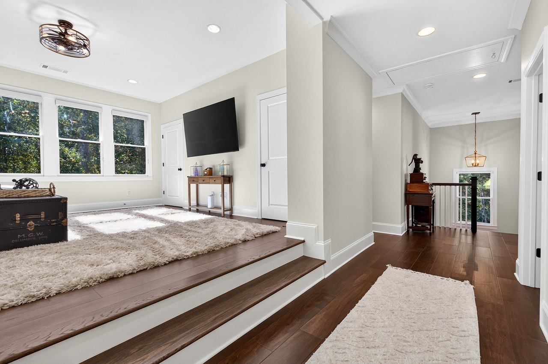
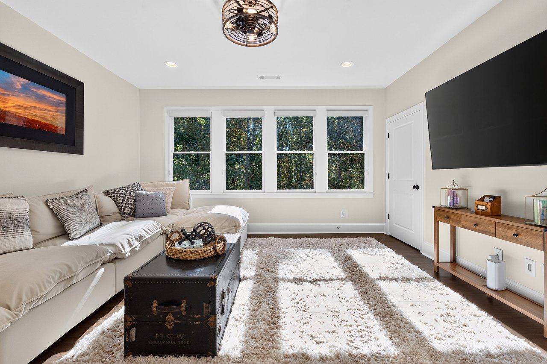
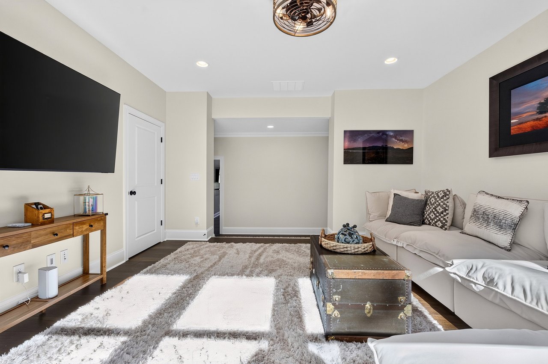
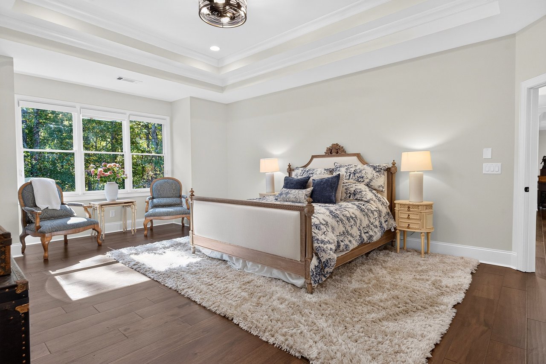
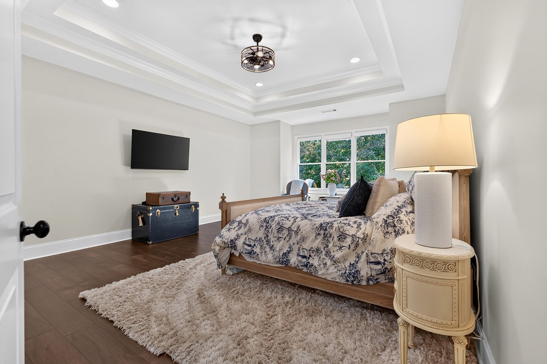
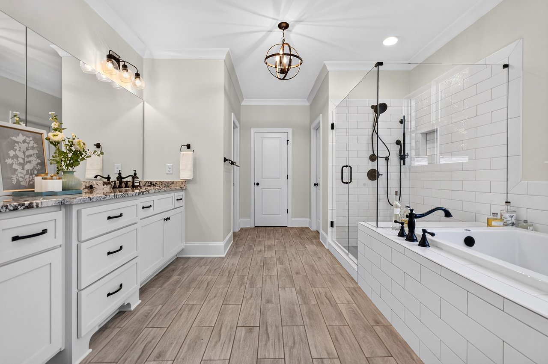
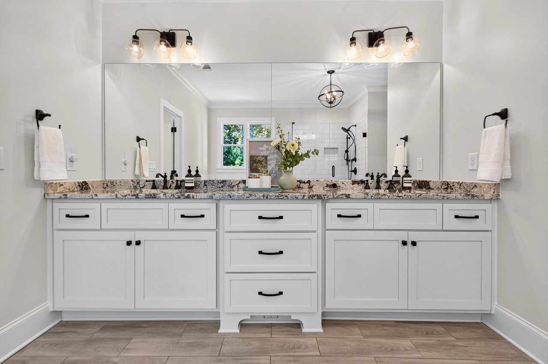
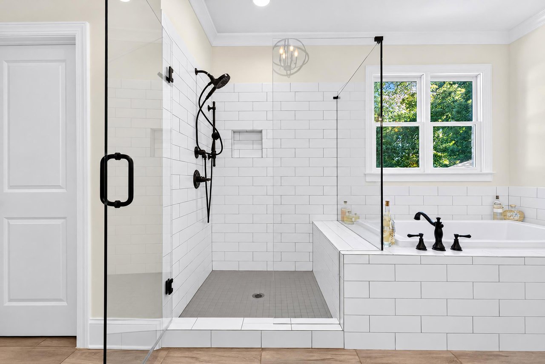
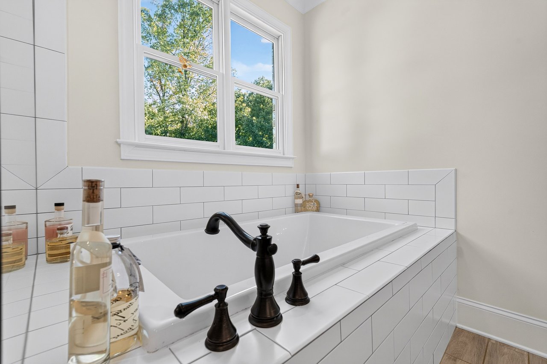
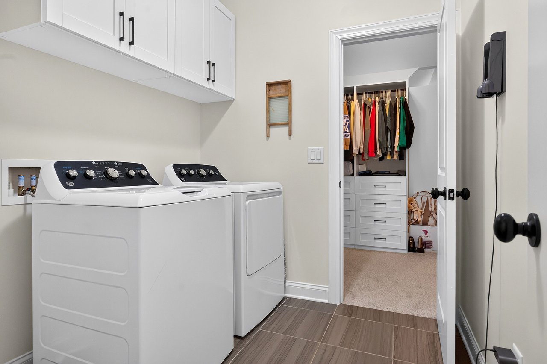
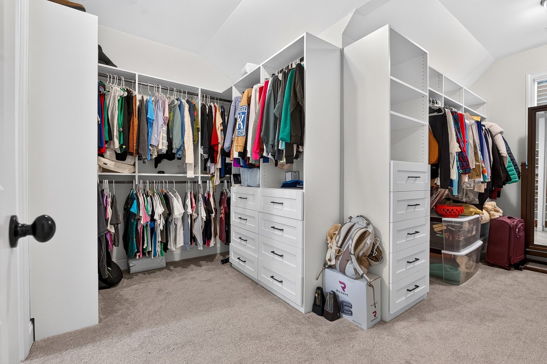
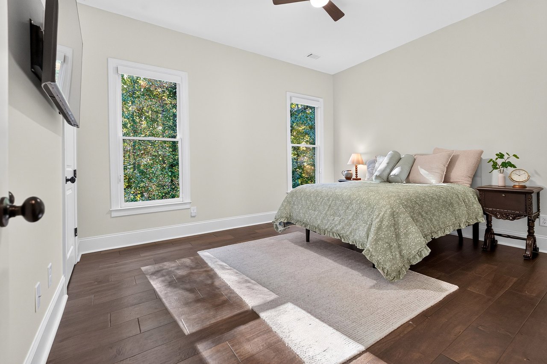
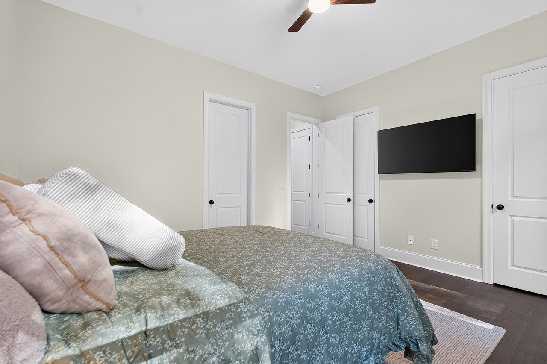
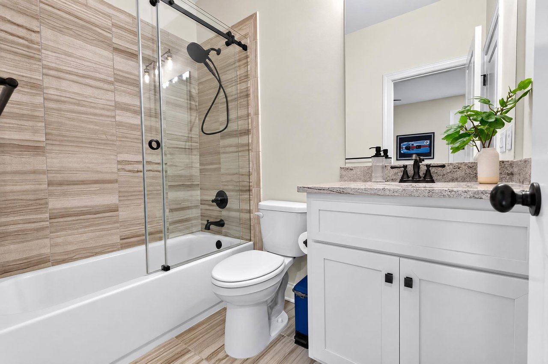
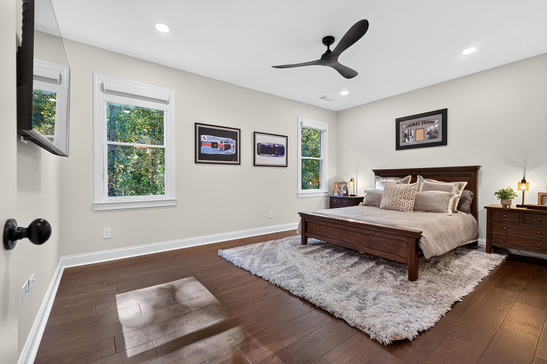
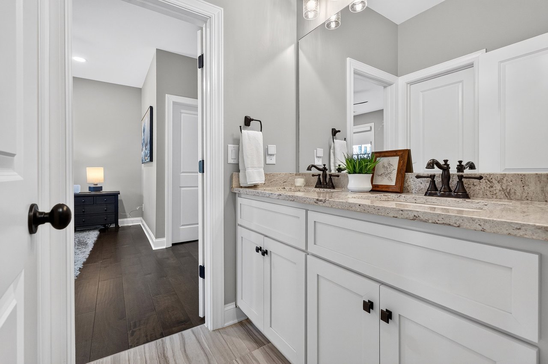
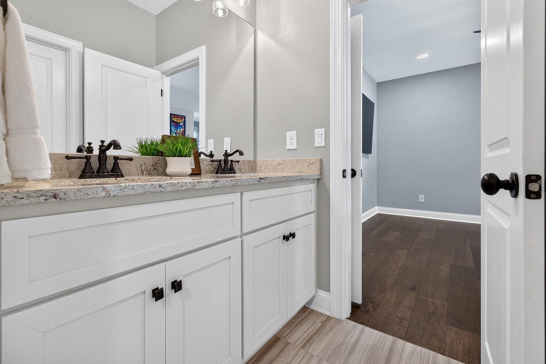
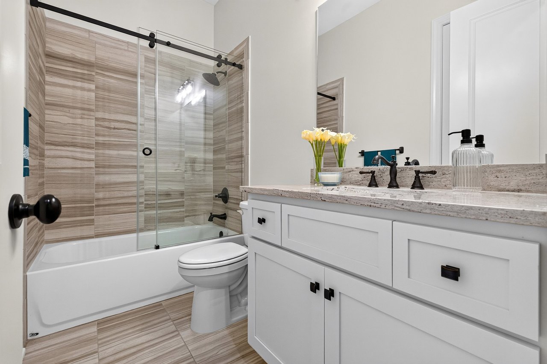
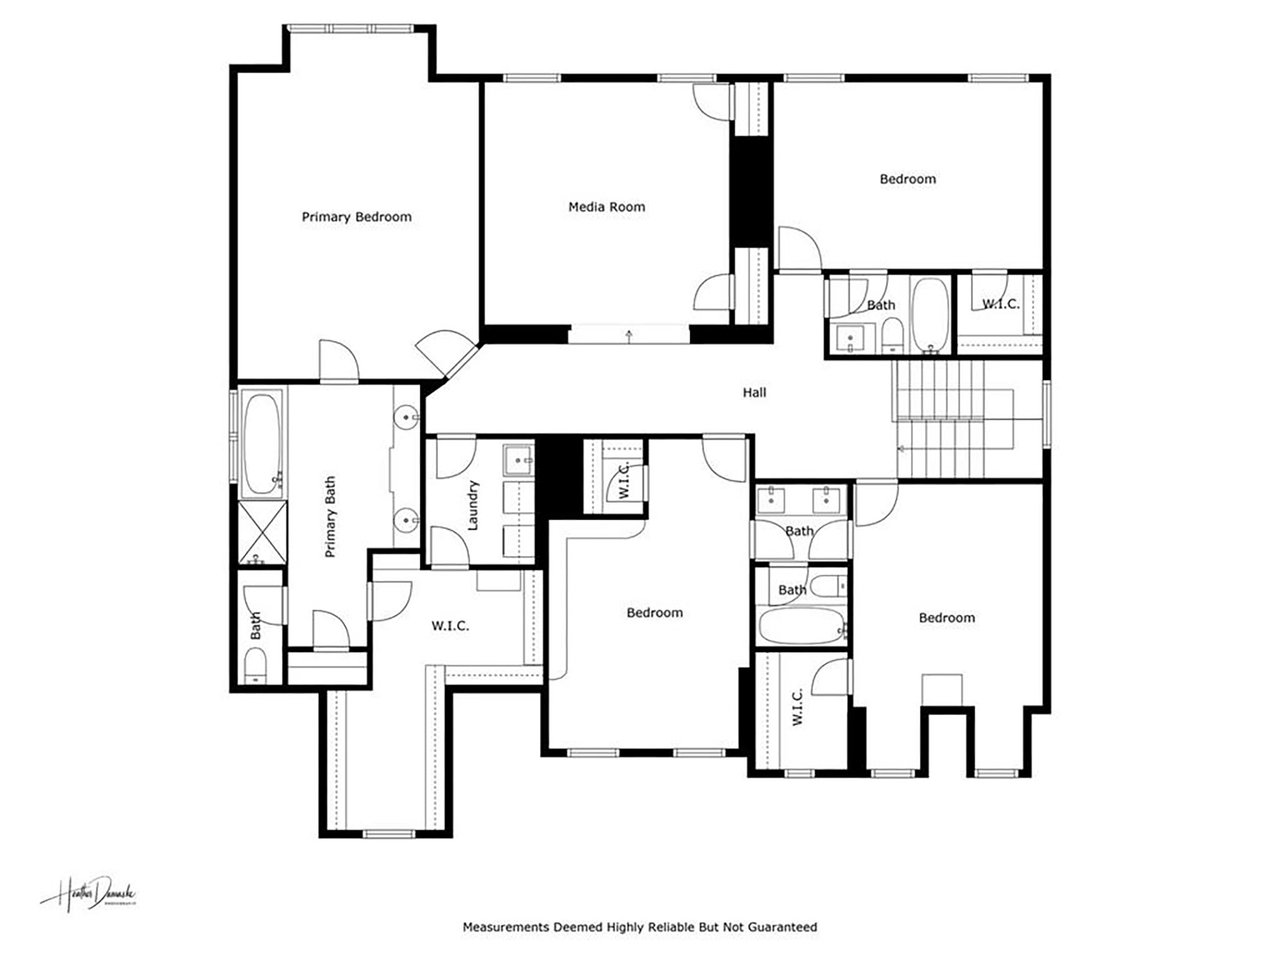
Upstairs, a versatile loft provides an additional space to gather or unwind. The expansive primary suite is a serene retreat, distinguished by an elegant tray ceiling and beautifully appointed bathroom featuring dual vanities, a separate soaking tub, and spacious shower. A generously proportioned walk-in closet connects directly to the laundry room, blending luxury with thoughtful everyday convenience. Three additional bedrooms complete the upper level, including two connected by a Jack-and-Jill bathroom and a third with its own private en-suite bath.
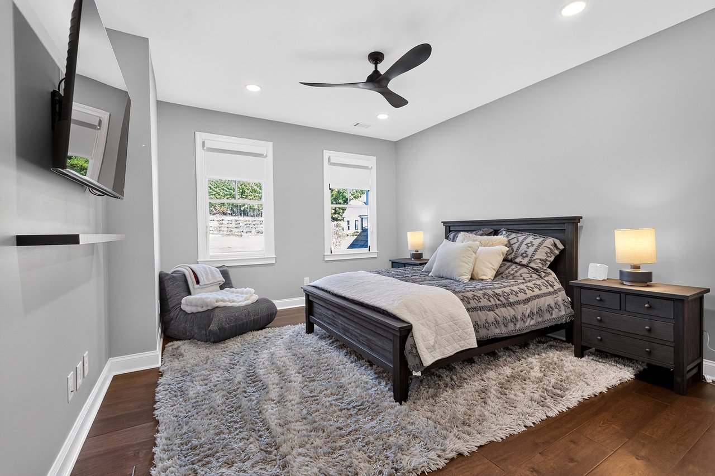
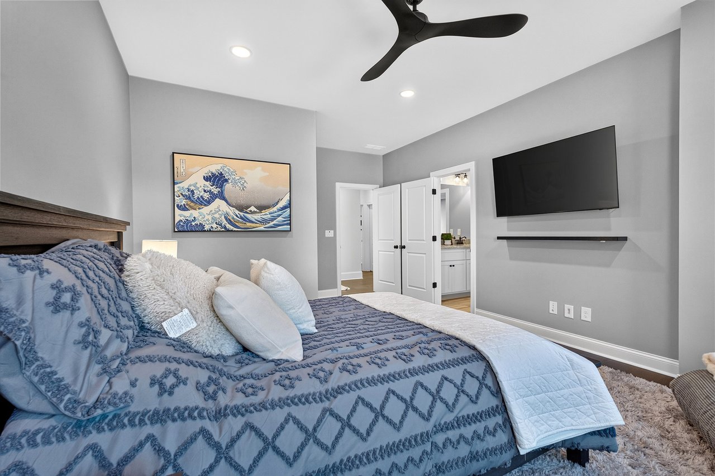
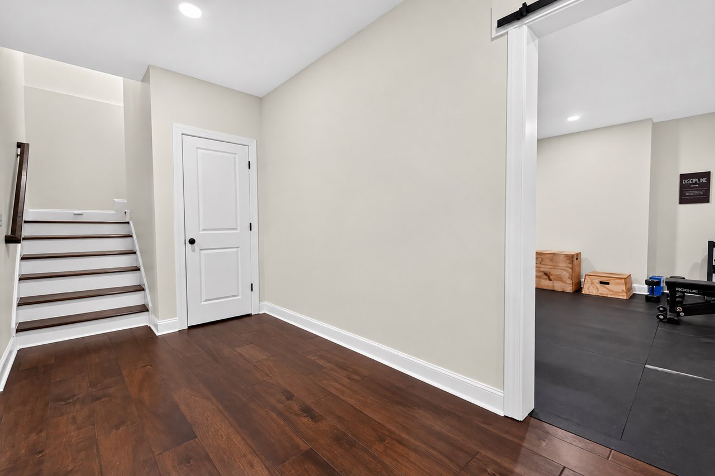
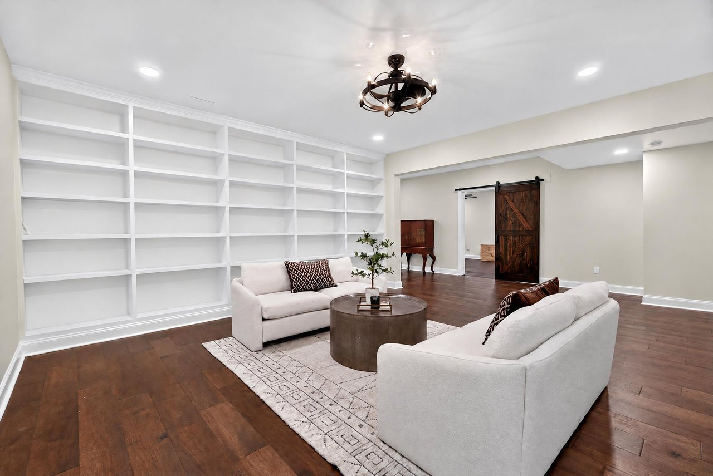
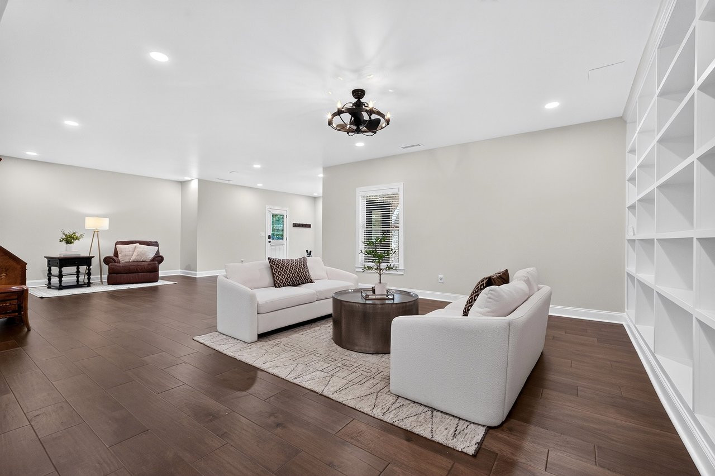
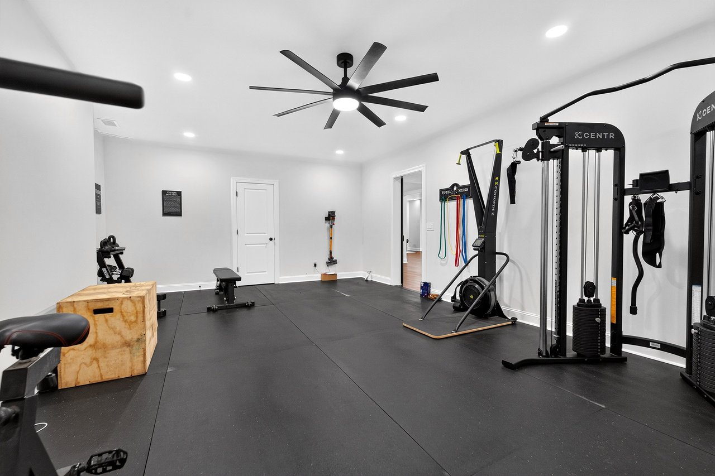
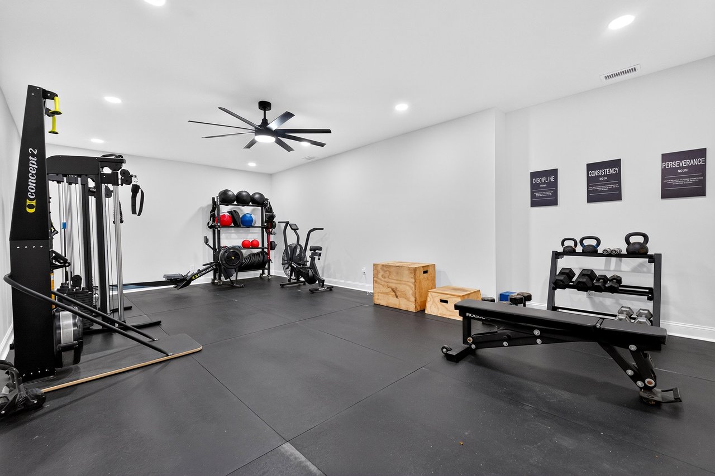
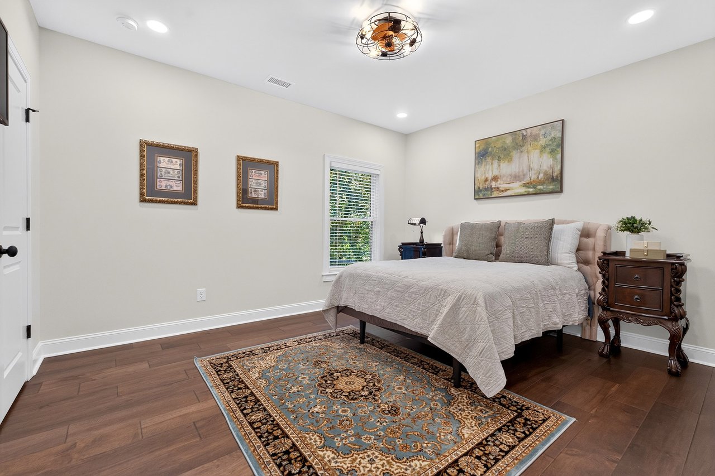
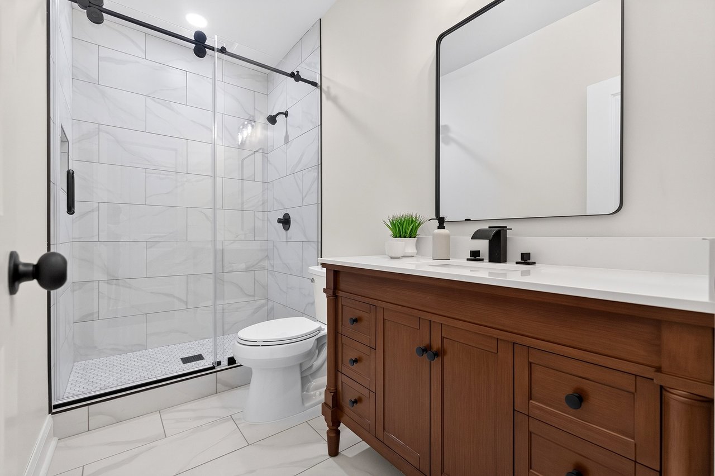
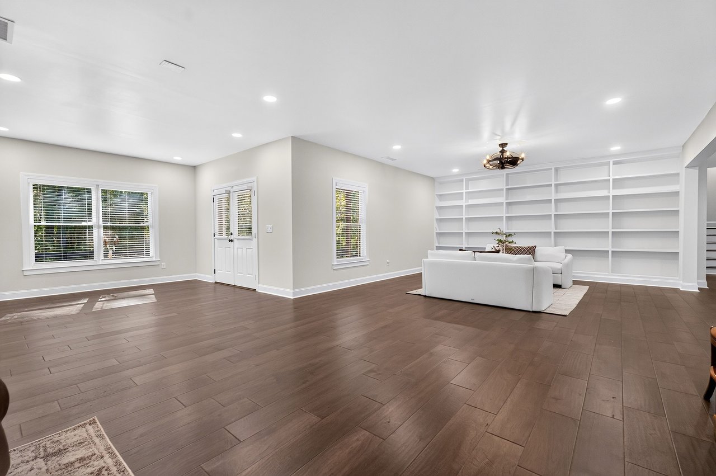
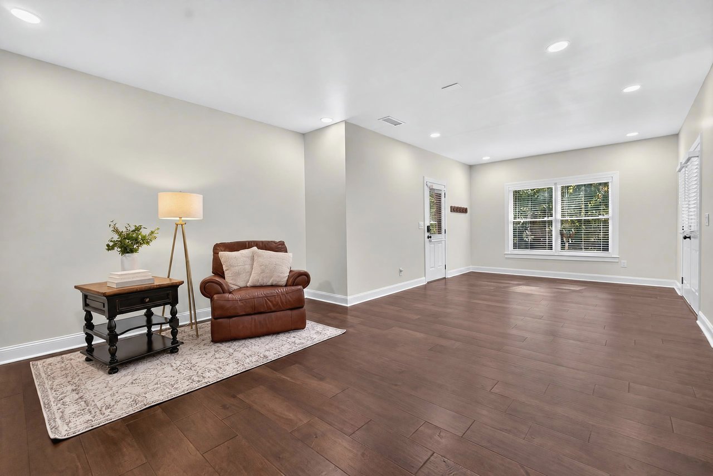
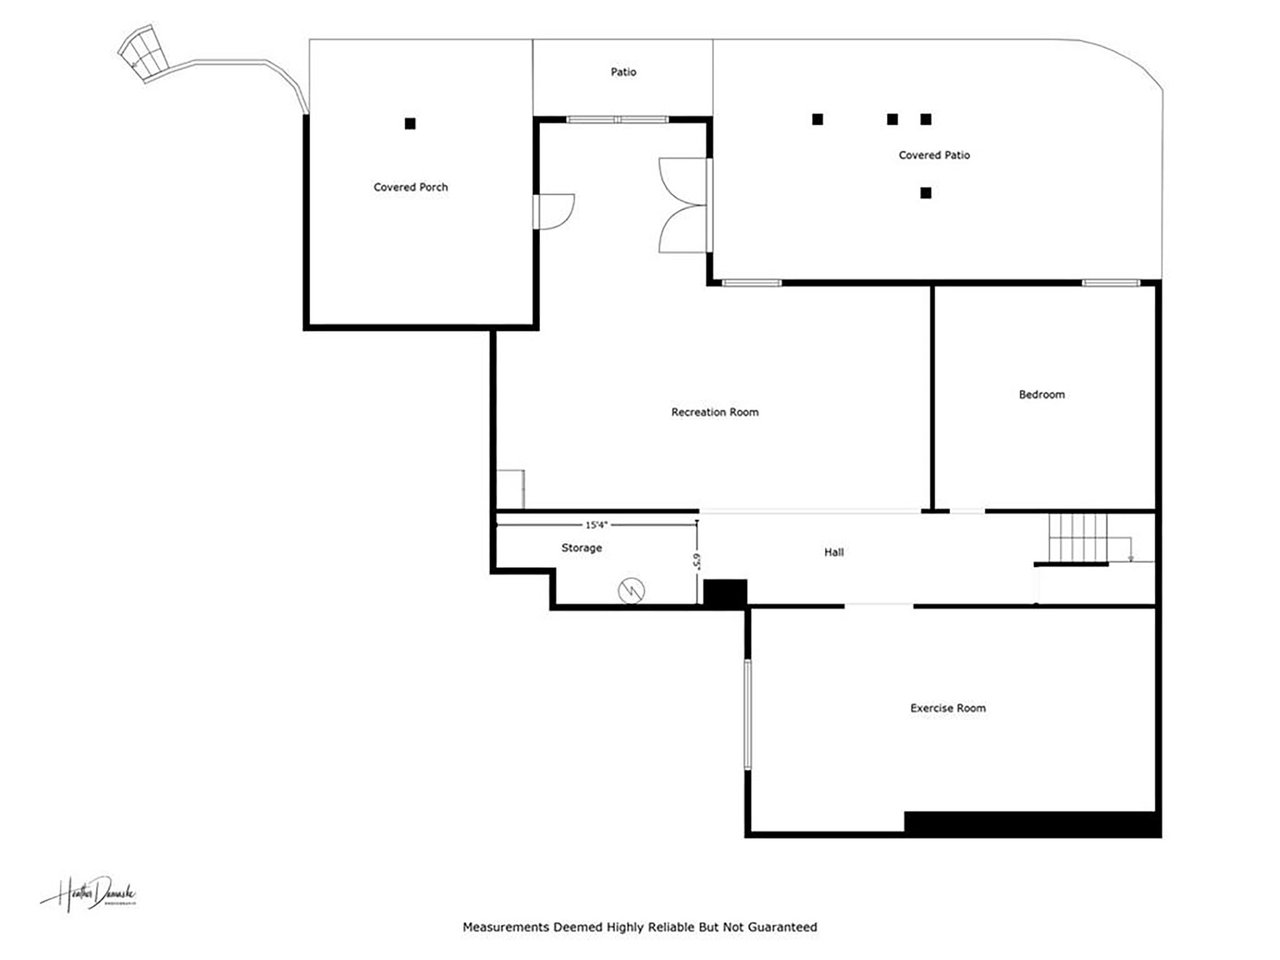
The newly finished terrace level adds an entirely new dimension to the home. A spacious recreation area anchored by floor-to-ceiling built-in bookcases provides a sophisticated setting for a game room, media space, or lounge, while a dedicated fitness studio with rubber flooring creates a convenient space for wellness at home. An additional bedroom and full bathroom provide comfortable accommodations for overnight guests or extended family.
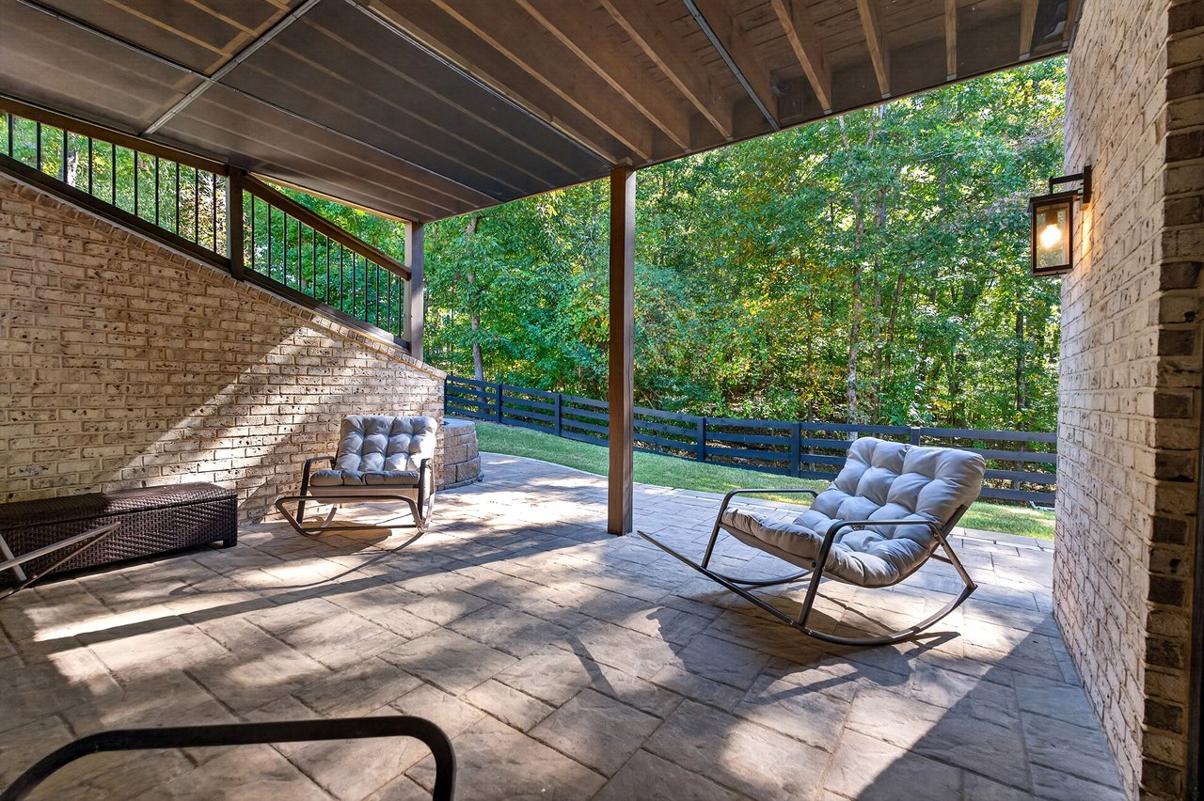
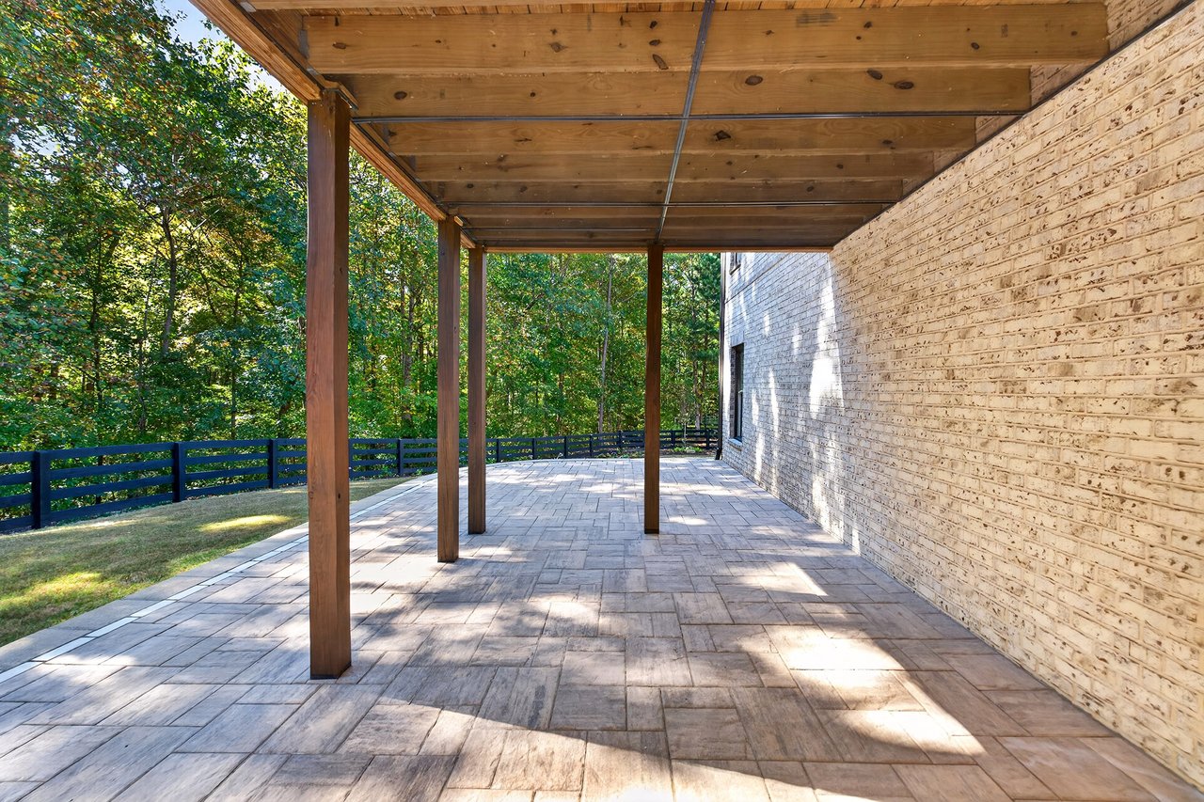
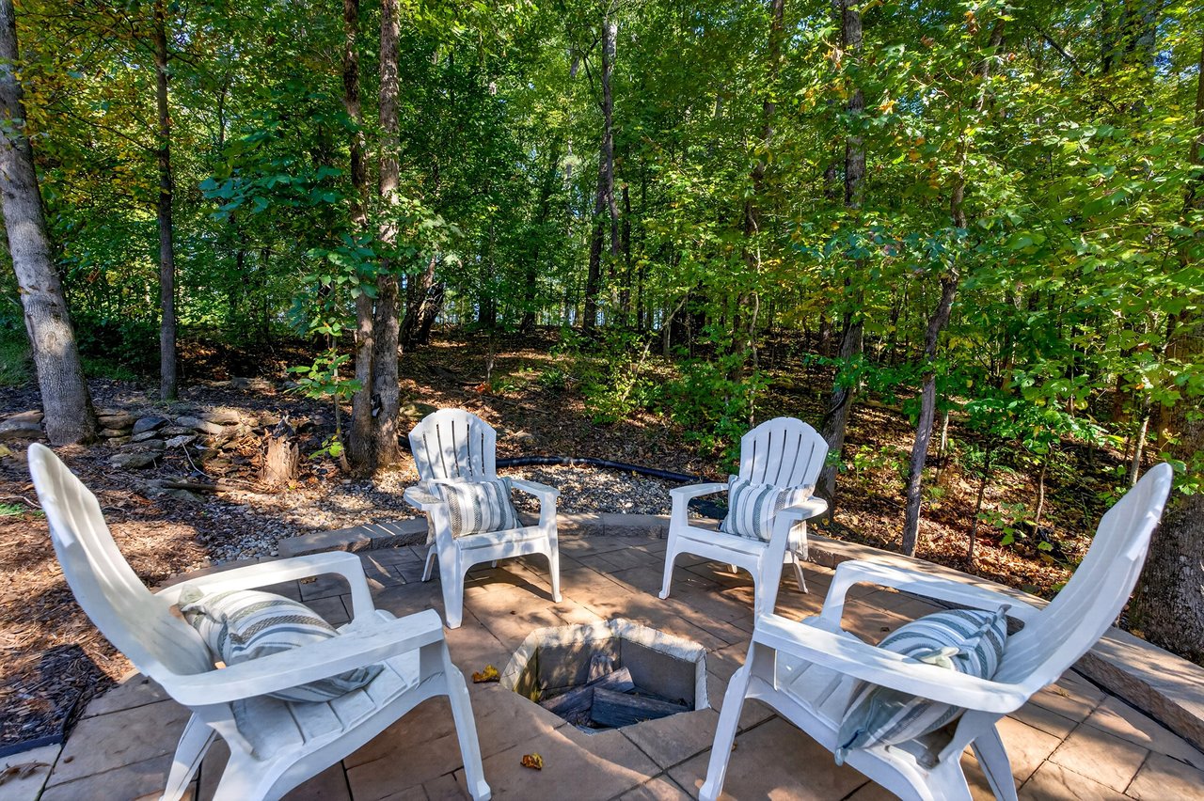
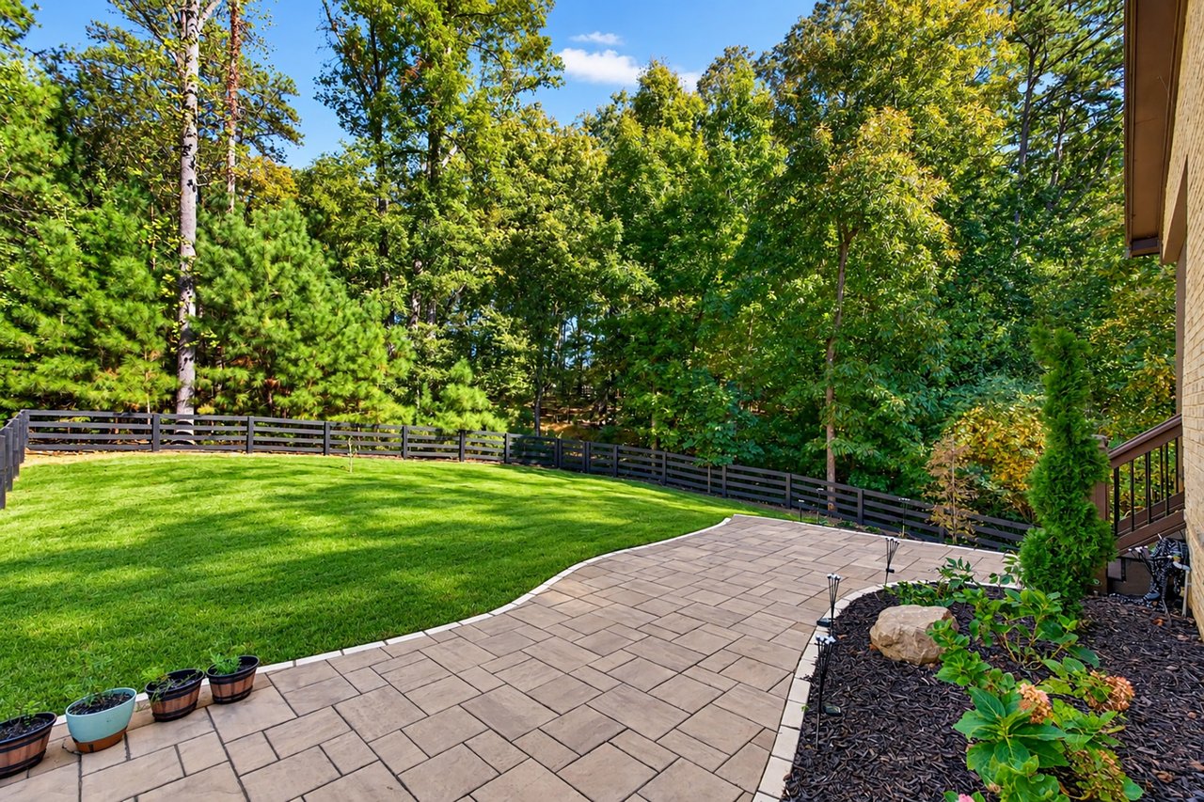
Outside, the property truly comes to life. A terrace-level patio opens to the fenced backyard, where paved steps lead to a charming fire pit patio for evenings beneath the stars. Beyond the established outdoor living areas, the acreage provides an incredible canvas for whatever comes next. There is room to play, build, explore, entertain, garden, and create a lifestyle that simply is not possible on a typical neighborhood lot.
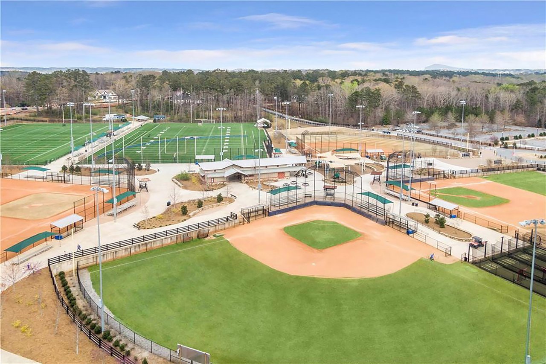
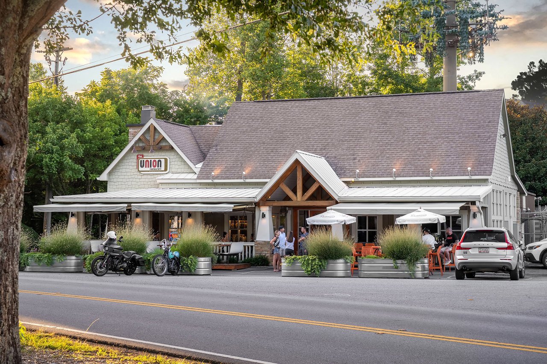
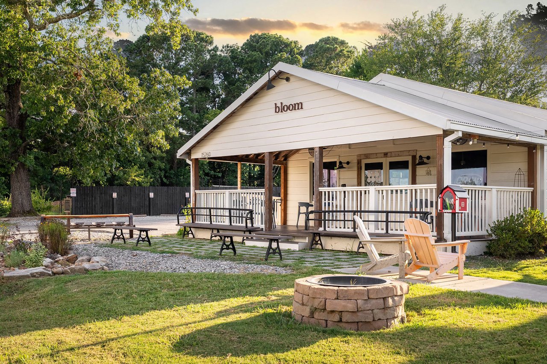
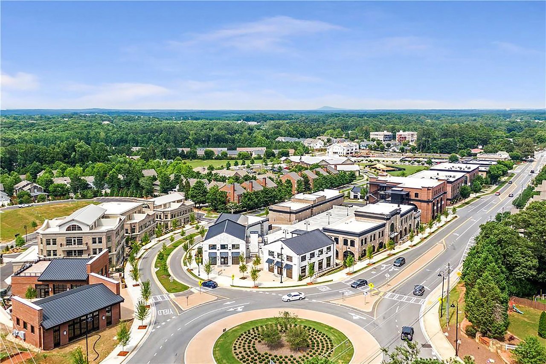
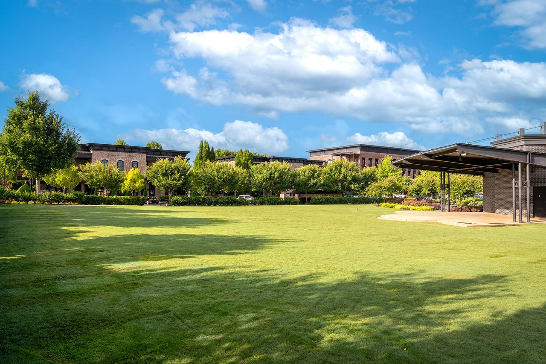
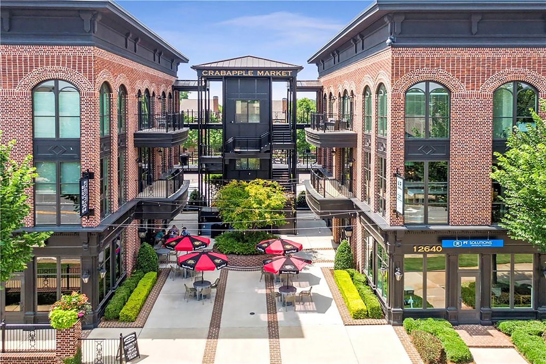
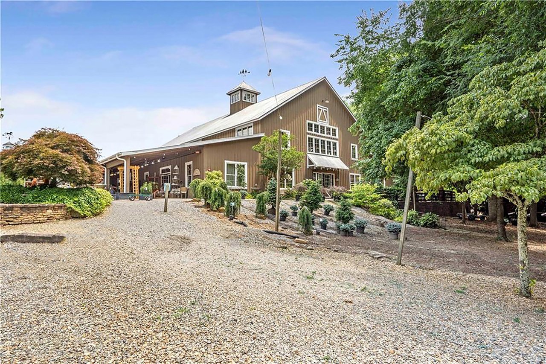
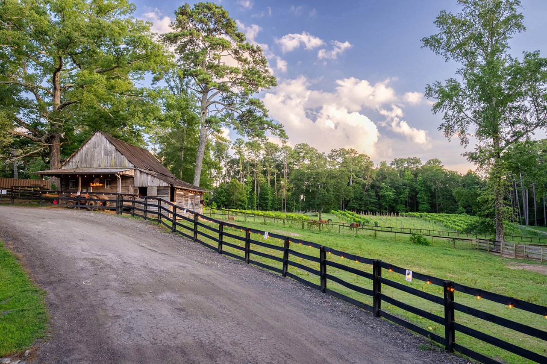
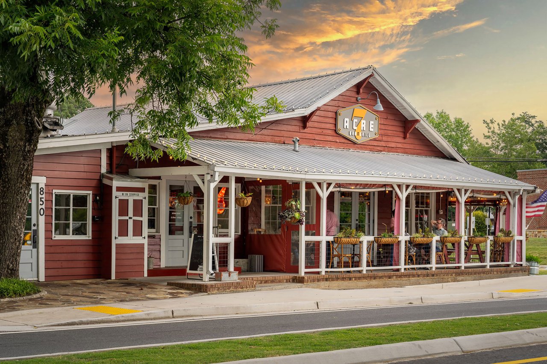
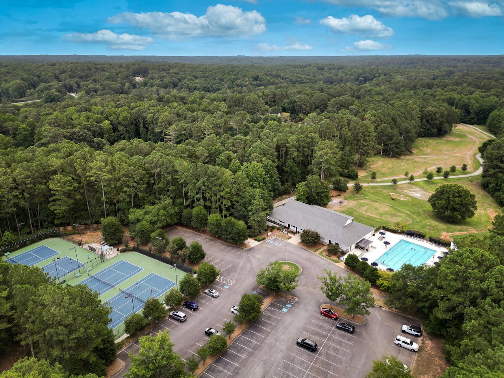
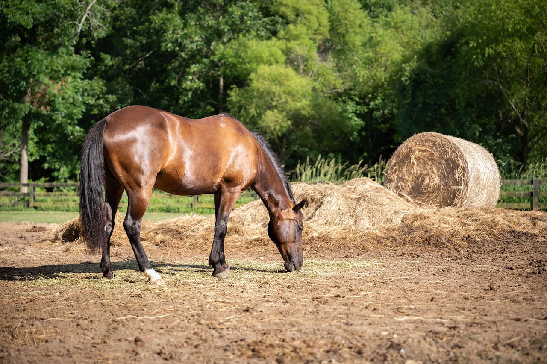
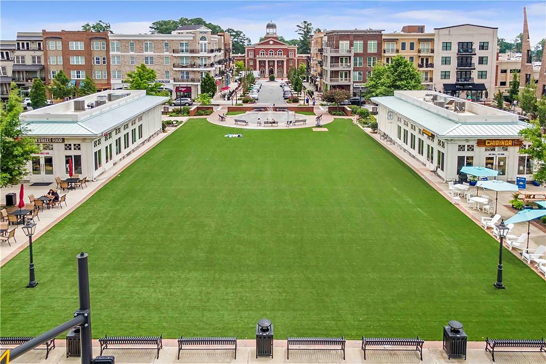
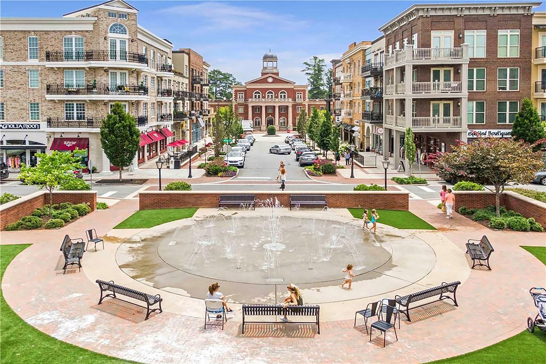
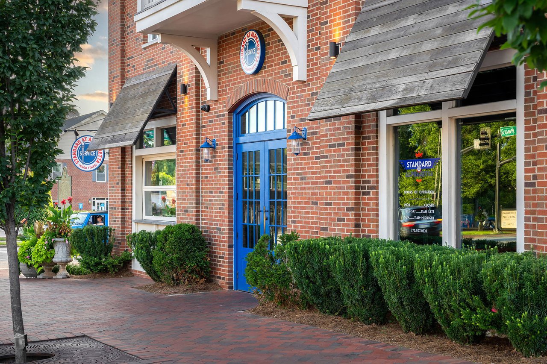
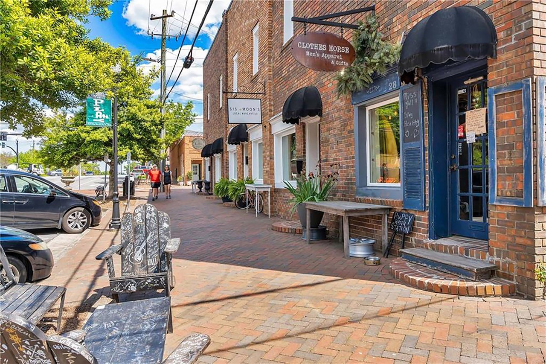
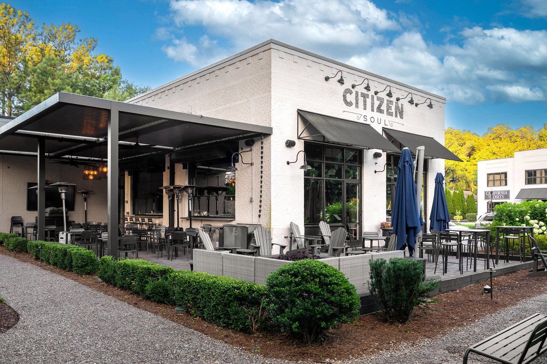
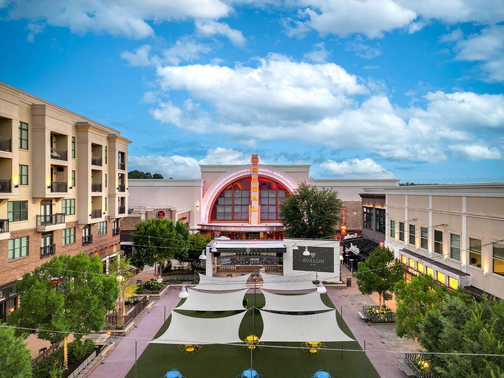
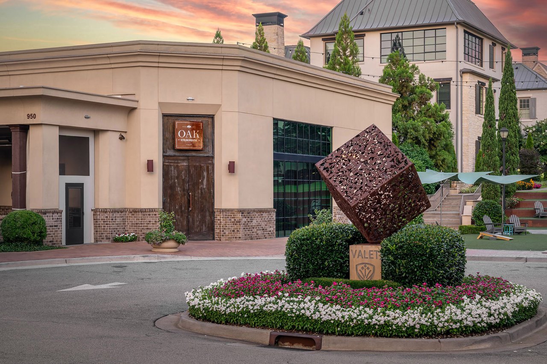
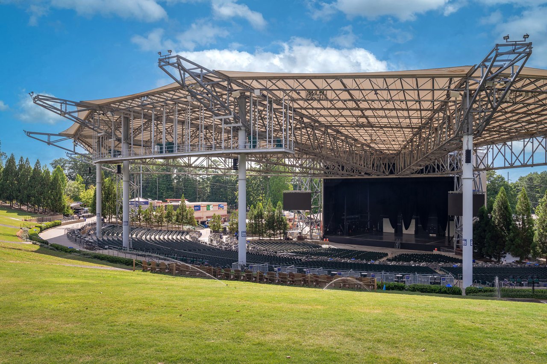
Despite its private setting, the home remains moments from the very best of Milton living, including Scottsdale Farms, 7 Acre BarnGrill, and Bell Memorial Park. Located within the Birmingham Falls Elementary, Hopewell Middle, and Cambridge High School districts, it offers an exceptional combination of privacy, convenience, and lifestyle.
With 5,792 square feet of thoughtfully designed living space, a newly finished terrace level, whole-house generator and water filtration system, exceptional indoor-outdoor living, and 3.3 acres offering nearly endless possibilities, 1935 Freemanville Crossing is more than a beautiful home. It is an opportunity to create a lifestyle and property uniquely your own. Welcome home!

The city of Milton was recognized as having the highest quality of life in the state of Georgia.

We offer the highest level of expertise, service, and integrity. The Jenny Doyle Group has helped hundreds of clients find their homes resulting in over $875M of closed residential real estate transactions in the last 20 years.
Contact Us