12575 Waters Edge Drive, Milton, GA 30004
12575 Waters Edge Drive, Milton, GA














12575 Waters Edge Drive, Milton, GA
$2,685,000
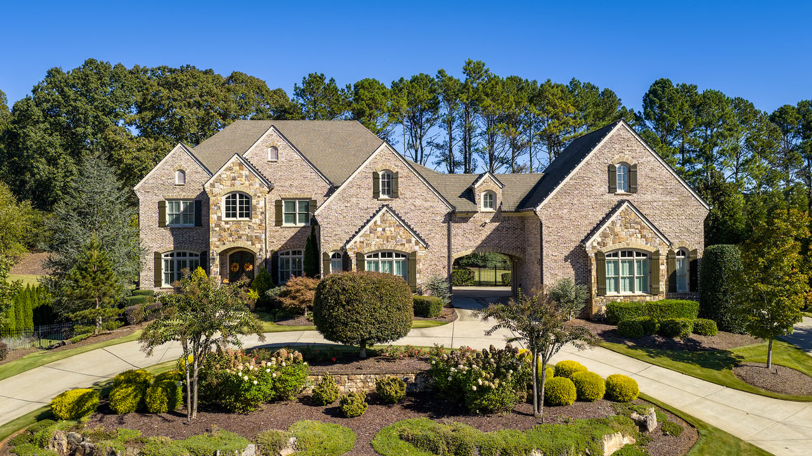
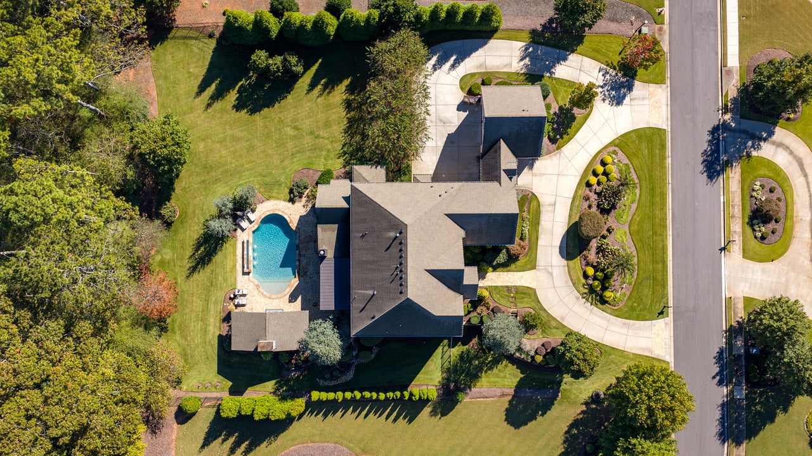
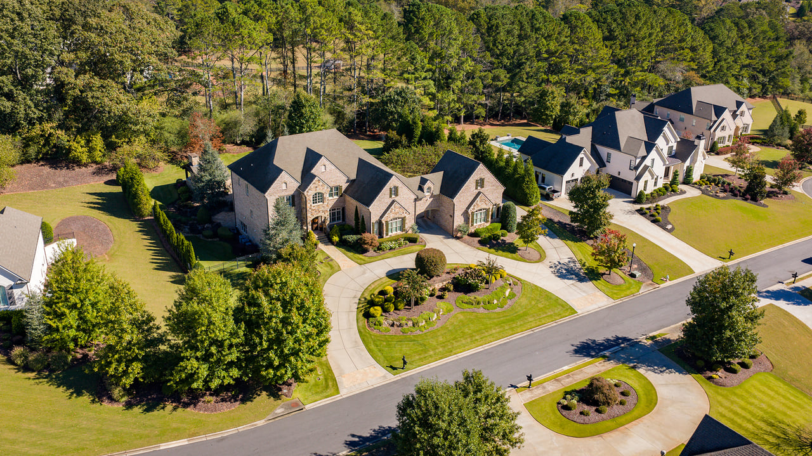
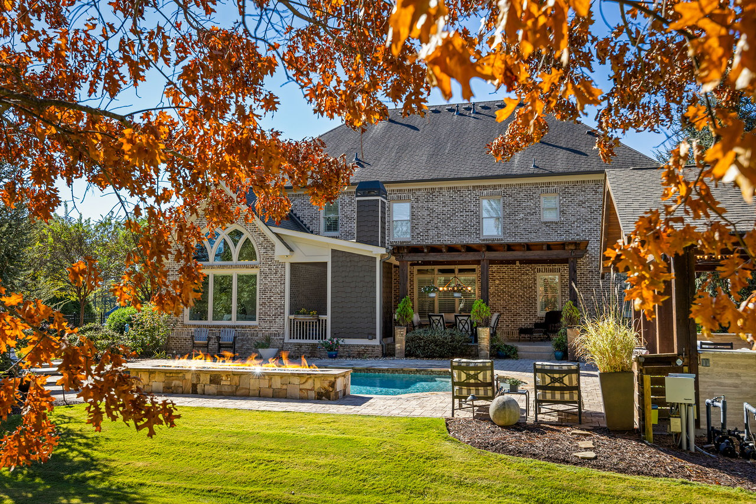
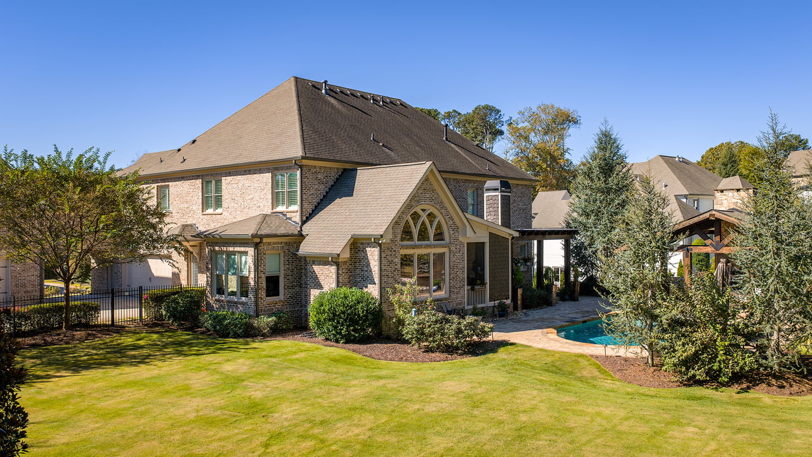
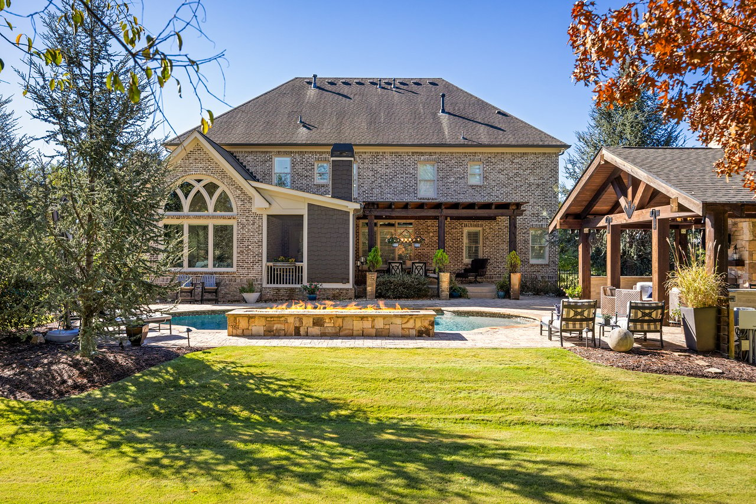
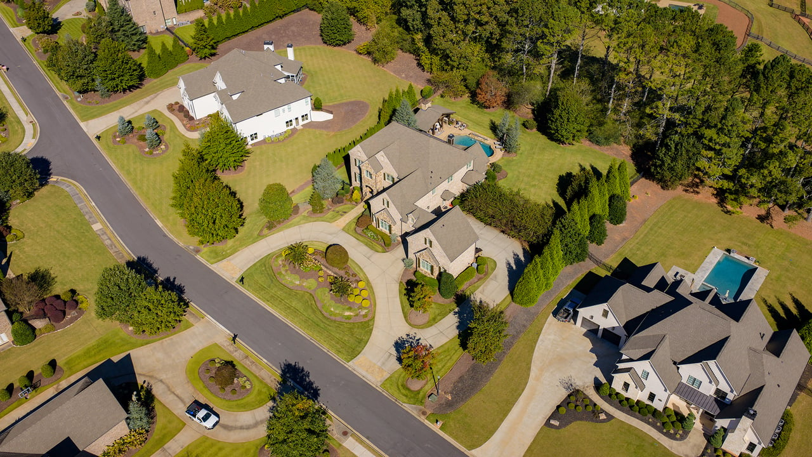
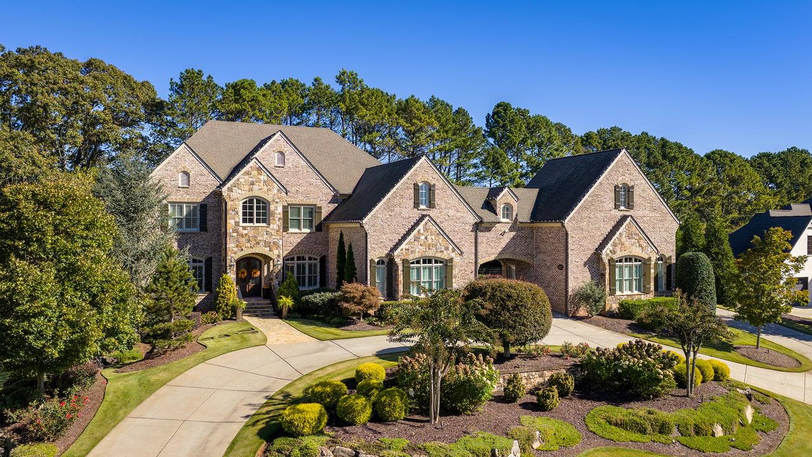
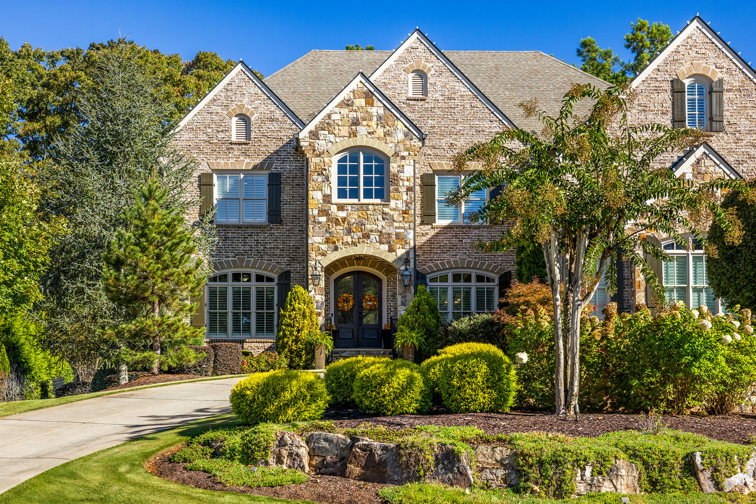
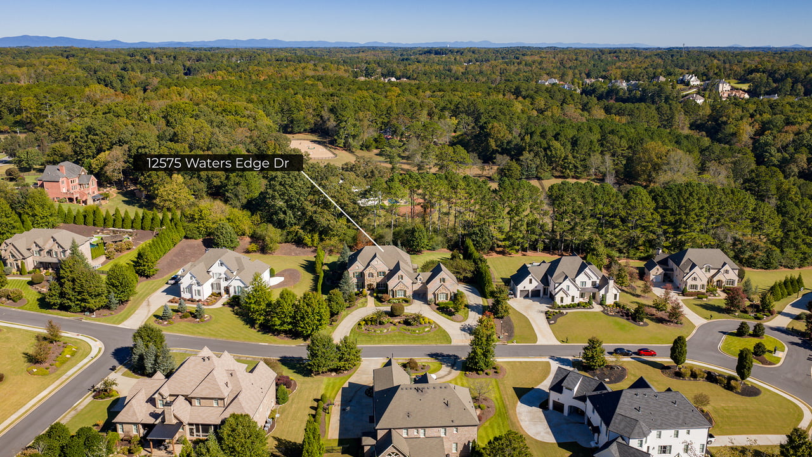
Situated on approximately 1± acre in the gated Waters Edge neighborhood of Milton, this impressive brick-and-stone estate offers timeless architecture, beautifully appointed interiors and an extraordinary outdoor living experience. Located in the Cambridge High School district, the residence combines elegant entertaining spaces with thoughtful design and an exceptional setting.
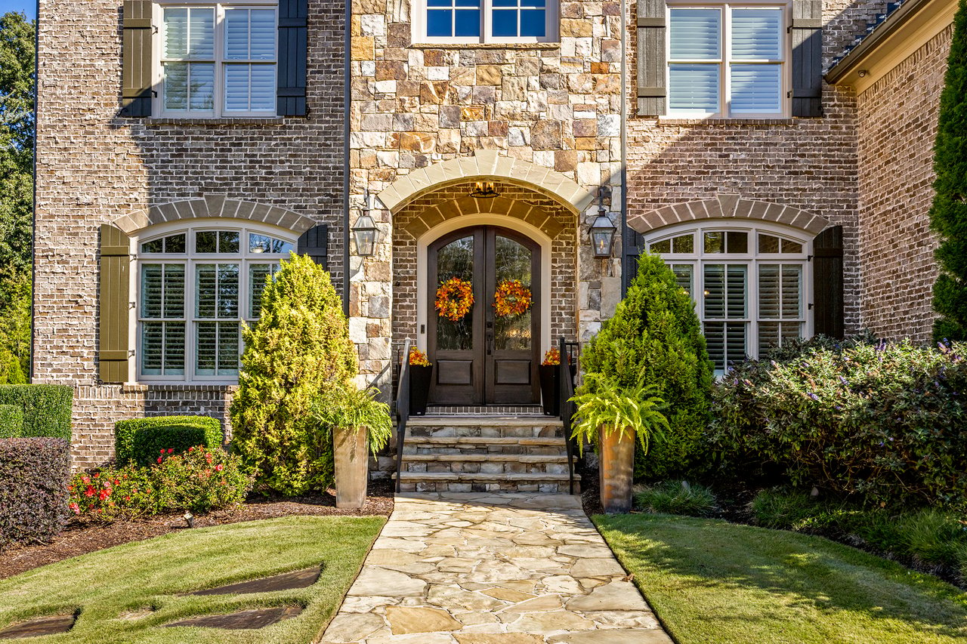
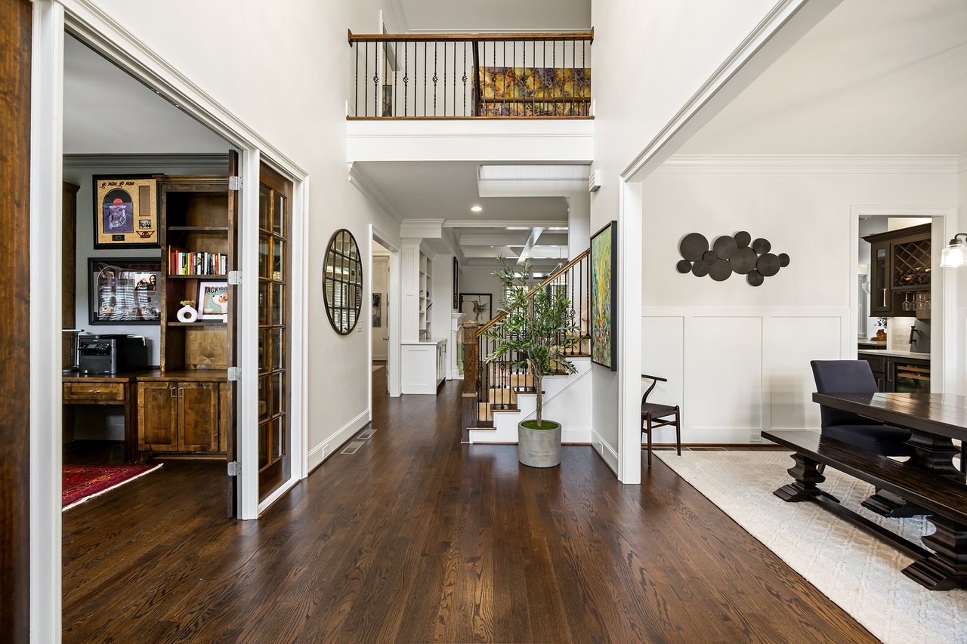
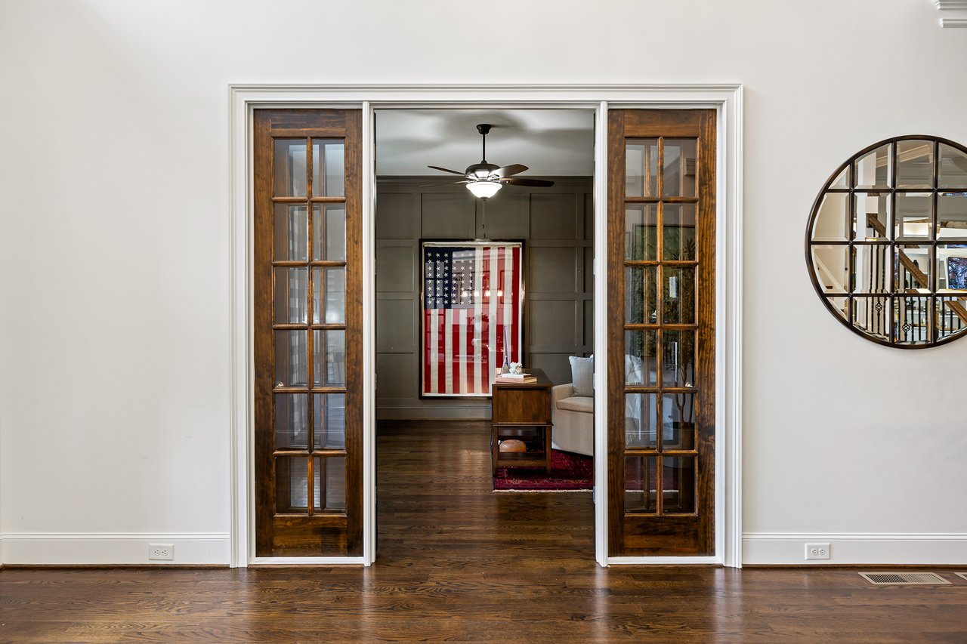
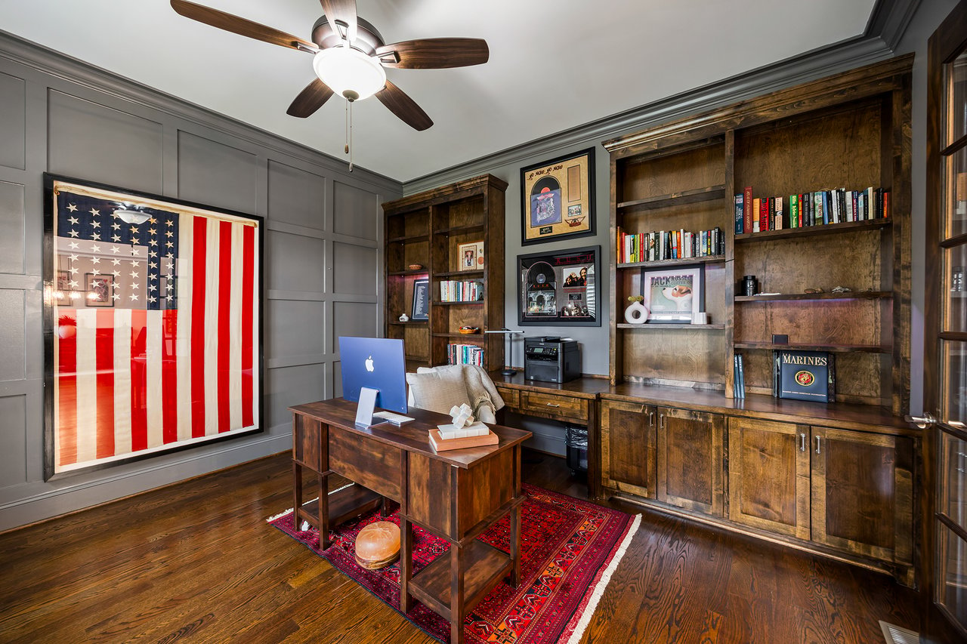
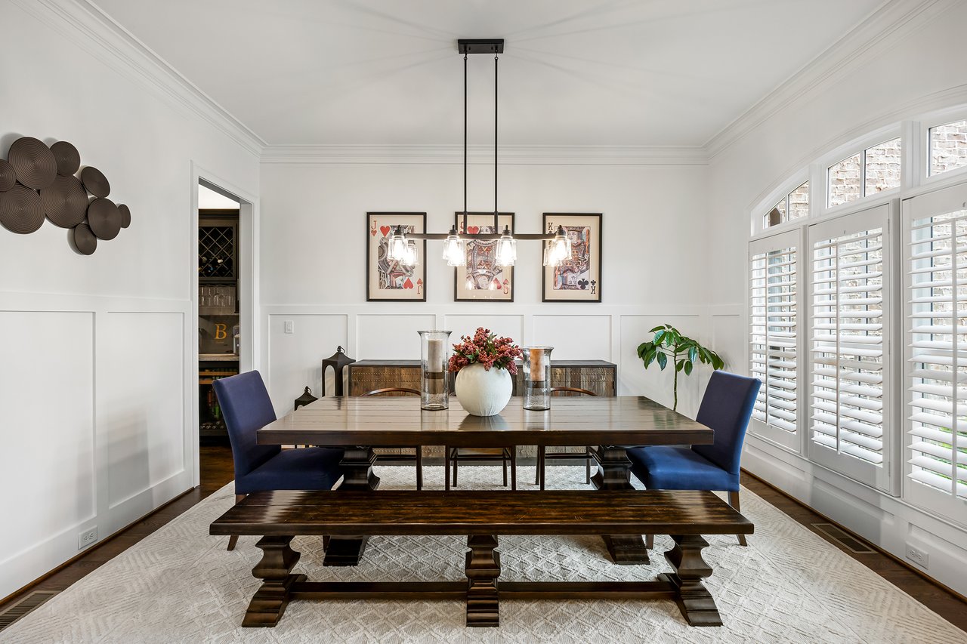
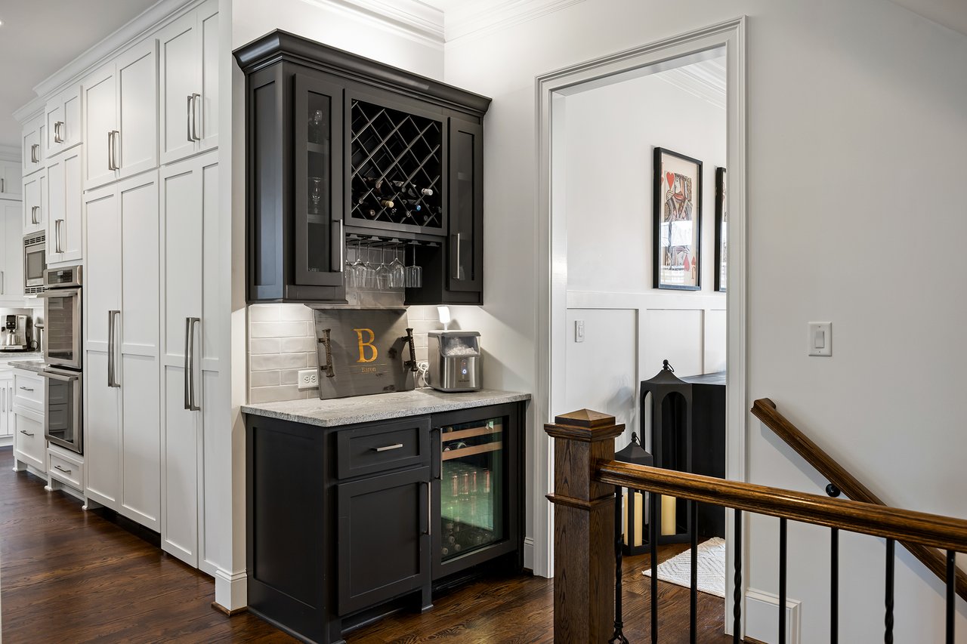
A porte cochere and a stately, arched, covered entry with double-arched doors create a memorable first impression. Inside, a soaring two-story foyer with hardwood floors introduces the home's sophisticated interiors. A private study with custom built-ins and French doors sits opposite an elegant dining room adorned with extensive millwork and convenient access to a butler's pantry.
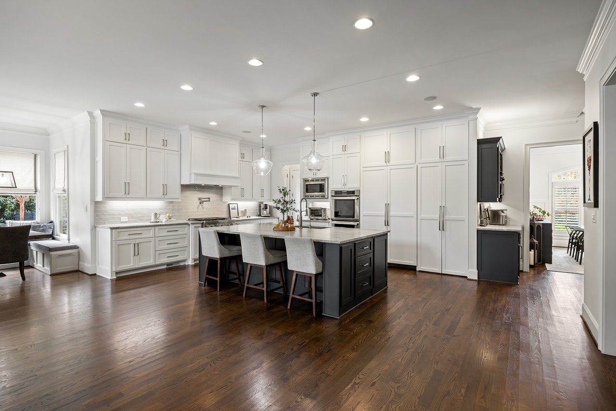
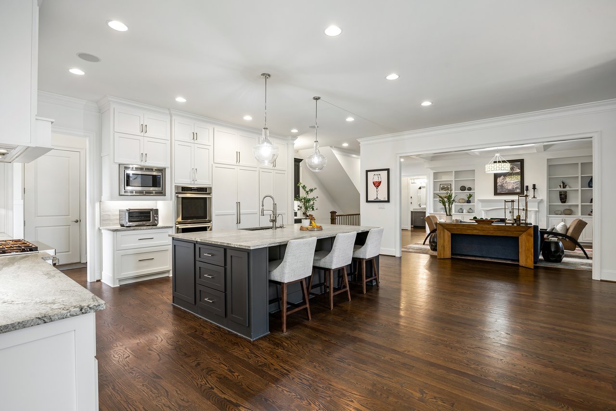
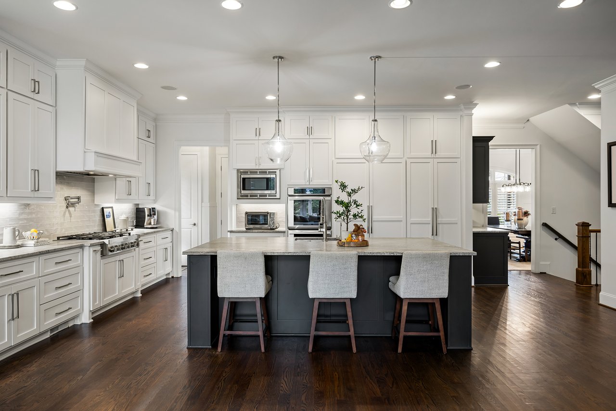
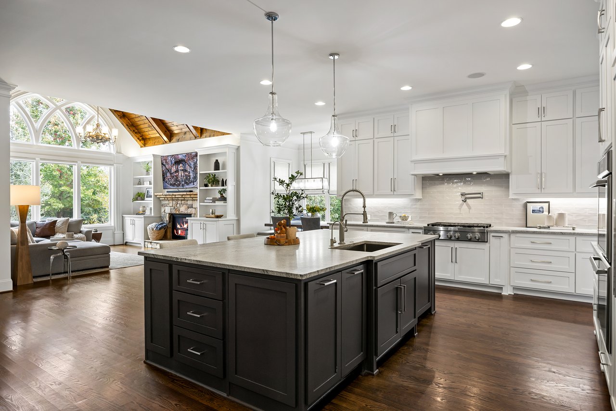
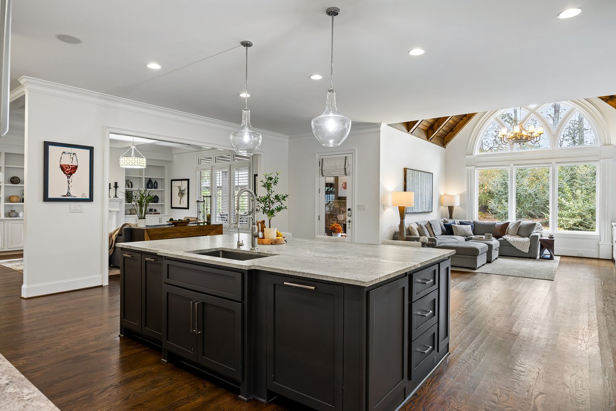
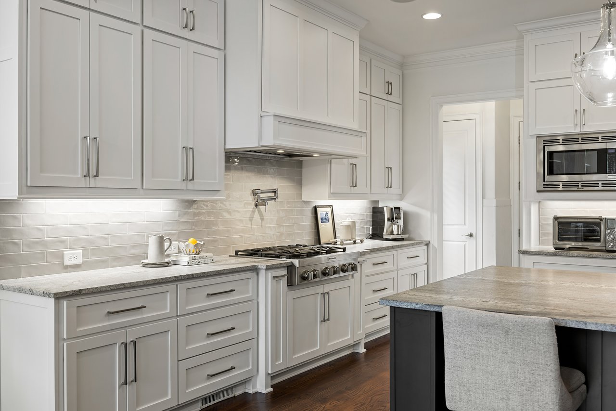
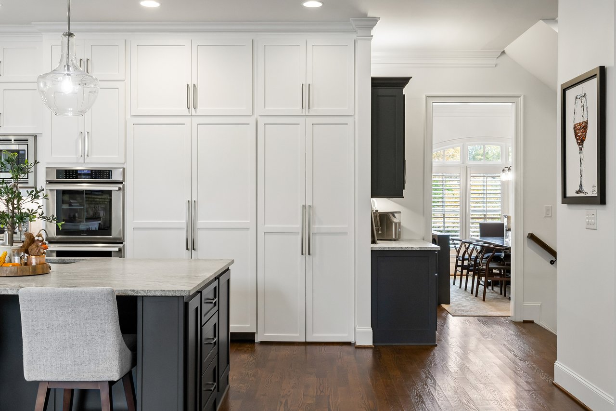
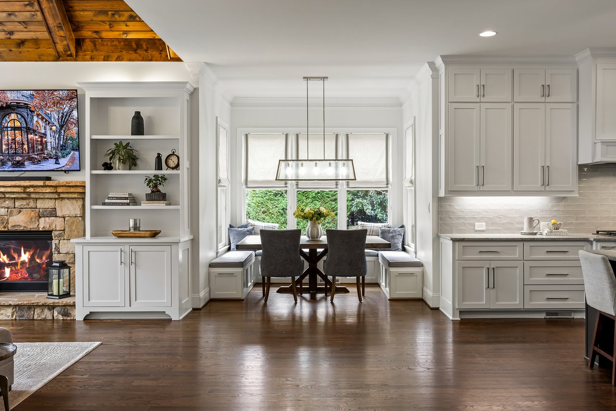
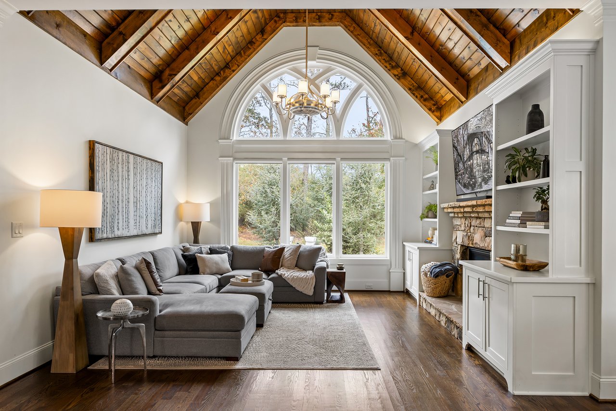
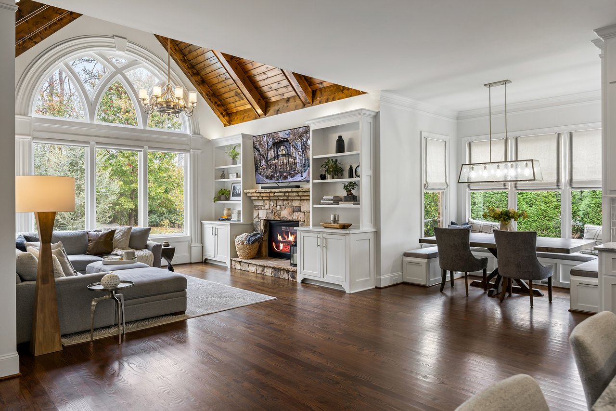
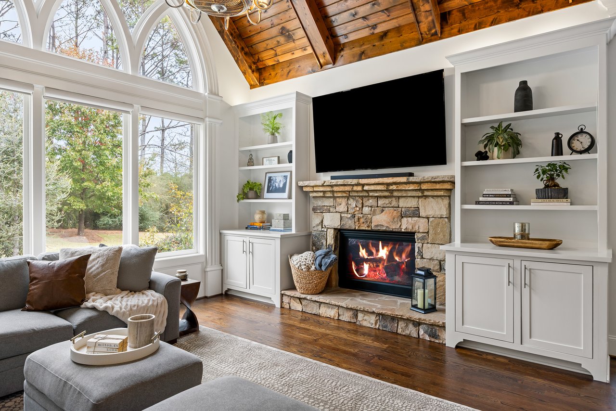
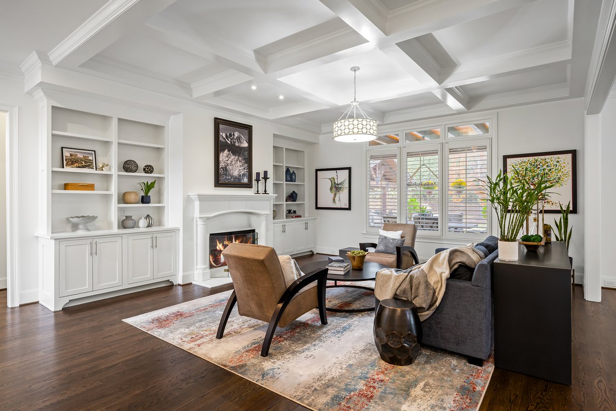
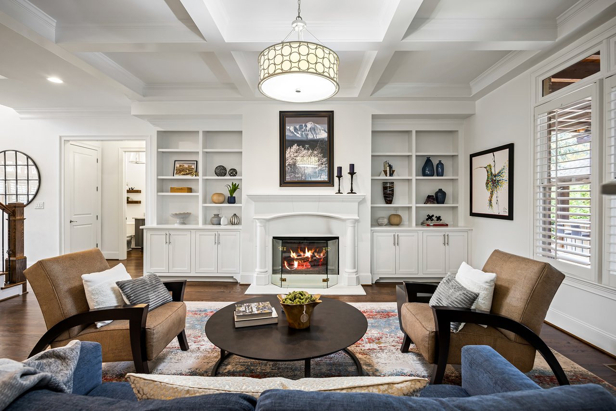
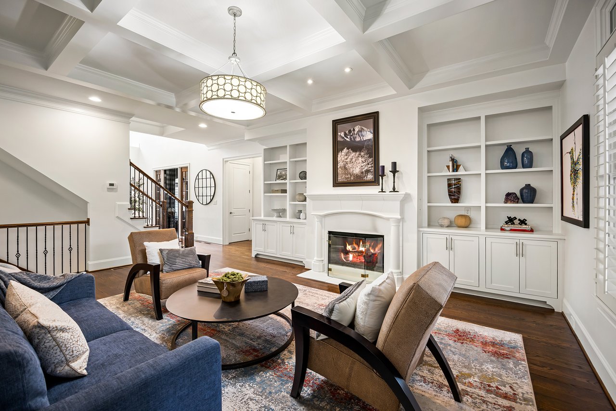
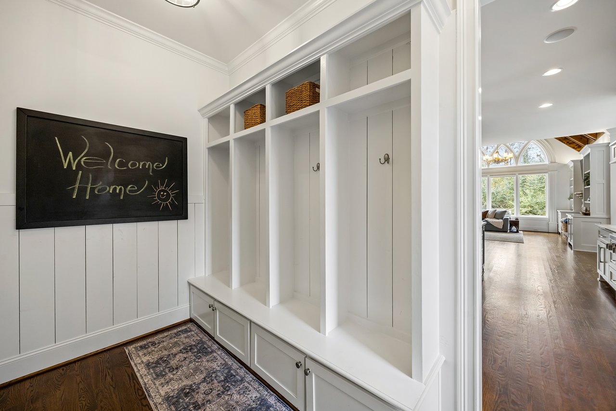
The inviting fireside family room features a coffered ceiling, custom built-ins and a wall of windows overlooking the covered porch and resort-inspired backyard. Designed for both everyday living and entertaining, the gourmet kitchen showcases double-stacked cabinetry extending to the ceiling, beautifully refaced in 2022 as part of an approximately $40,000 upgrade. An oversized island with seating anchors the space, complemented by Thermador appliances, a KitchenAid gas cooktop installed in 2022, a pot filler, warming drawer, reverse osmosis water filtration system and two Thermador refrigerators for exceptional refrigeration capacity. A spacious walk-in pantry and a sunlit breakfast area with a built-in banquette offering concealed storage add everyday convenience. The kitchen flows into the stunning keeping room, where a wood-lined cathedral ceiling, a dramatic arched window with Gothic-inspired tracery and a stone fireplace create a distinctive architectural focal point. A mudroom and a main-level guest suite with a private bathroom complete the main floor.
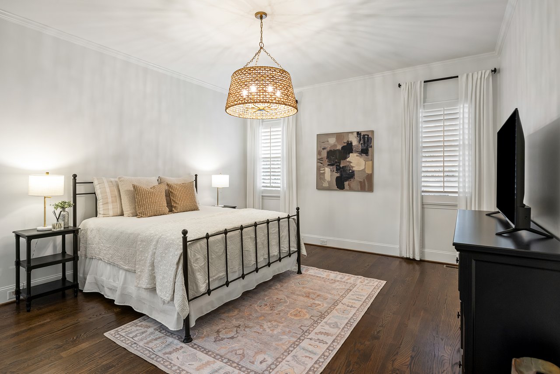
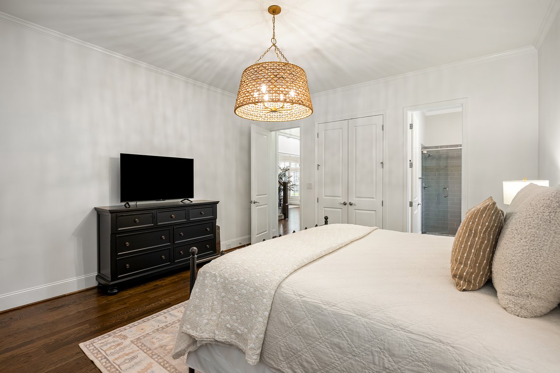
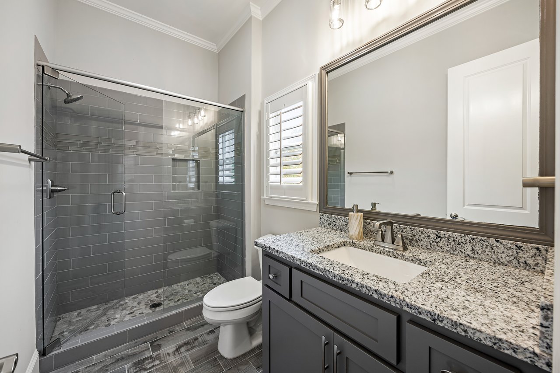
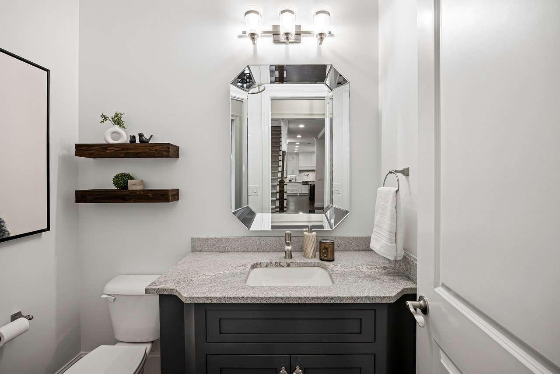
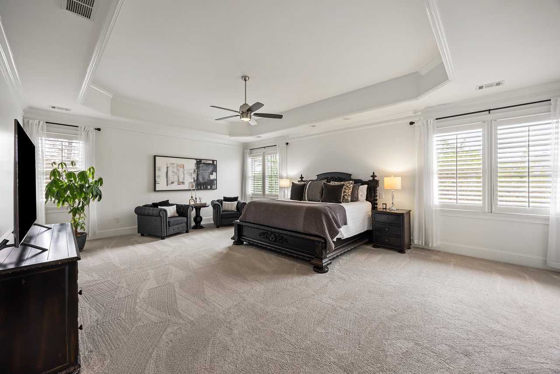
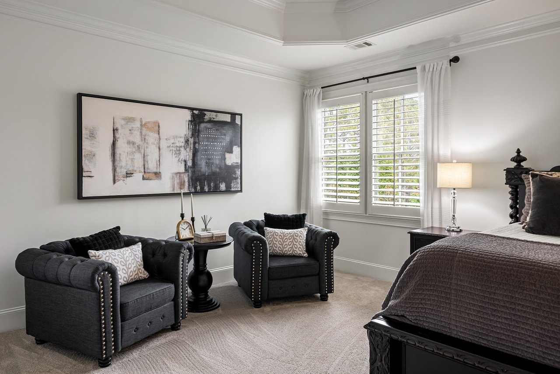
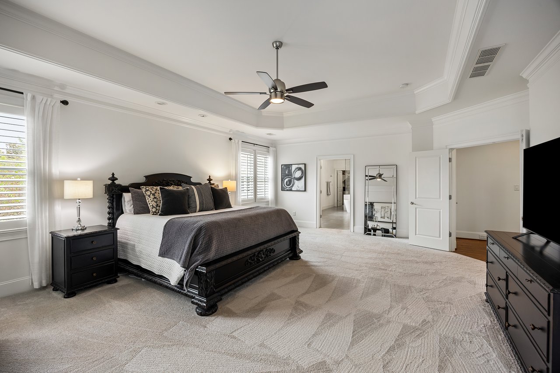
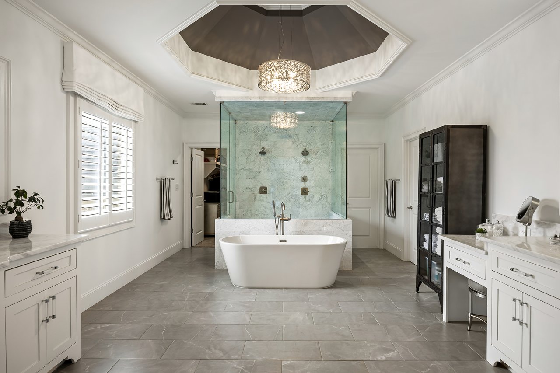
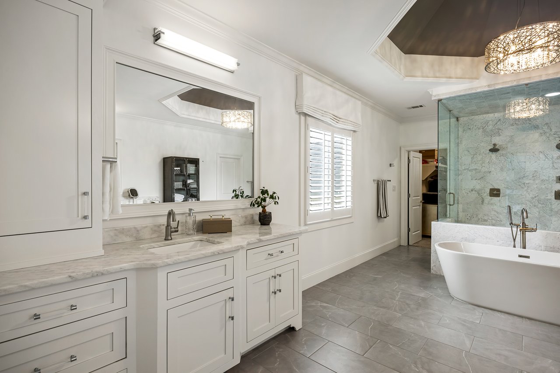
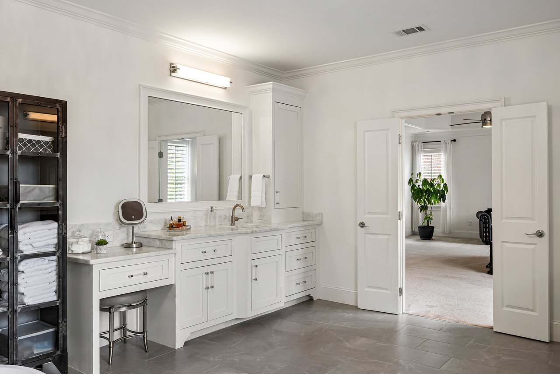
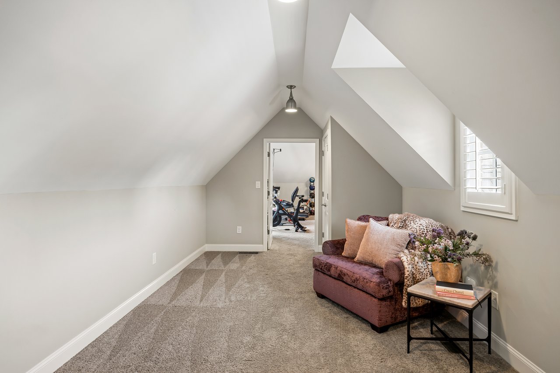
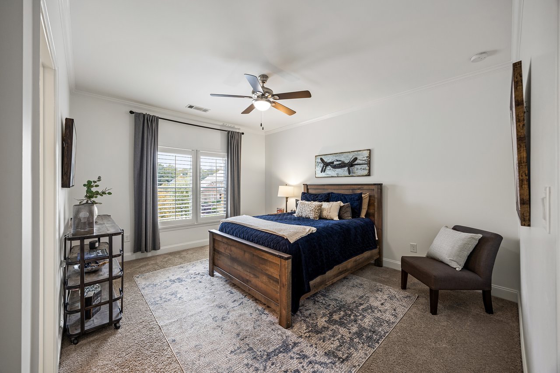
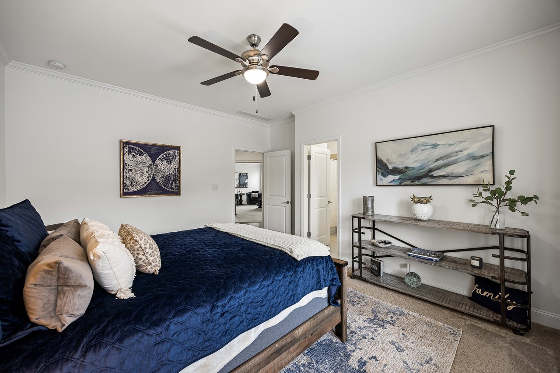
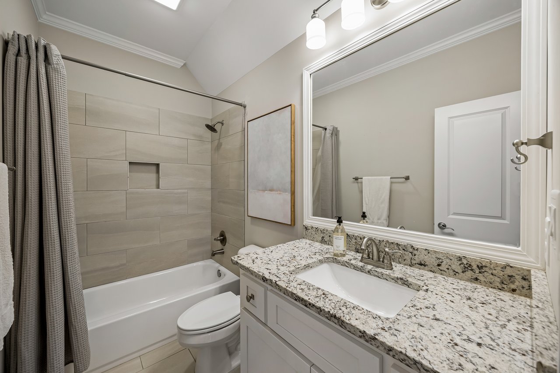
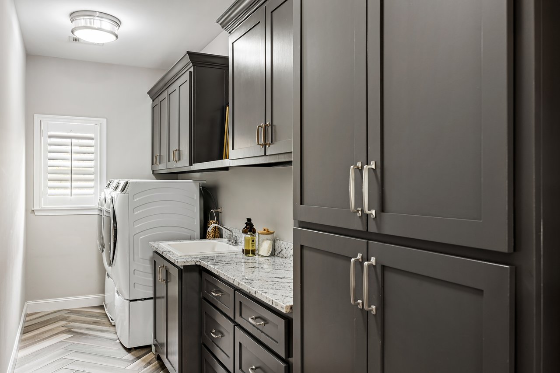
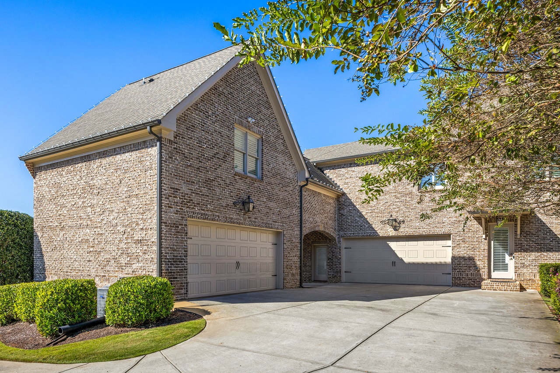
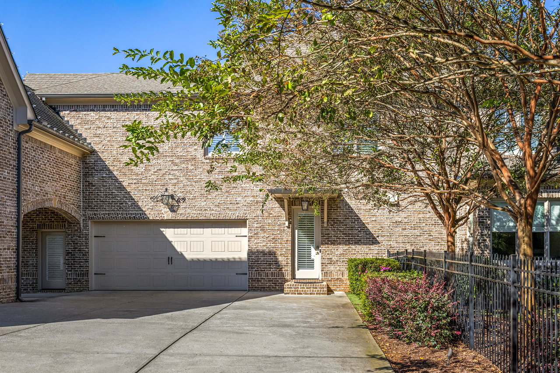
Upstairs, the expansive primary suite features a bedroom with a tray ceiling and ample space for a sitting area. The spa-inspired bathroom features separate vanities, a freestanding soaking bathtub and a Carrara marble shower with dual showerheads and temperature controls. An enormous walk-in closet is thoughtfully appointed with extensive built-in shoe shelving, chests of drawers and a two-sided jewelry cabinet with slide-out drawers. An additional private sitting room or flexible-use space provides exceptional versatility. Enjoy four additional bedrooms, each with an en suite bathroom, including a private suite above the porte cochere-connected garage with a second, separate entrance. Two secondary bathrooms have been upgraded with custom tiled walk-in showers. An upper-level laundry room offers a sink, generous cabinetry and a folding counter.
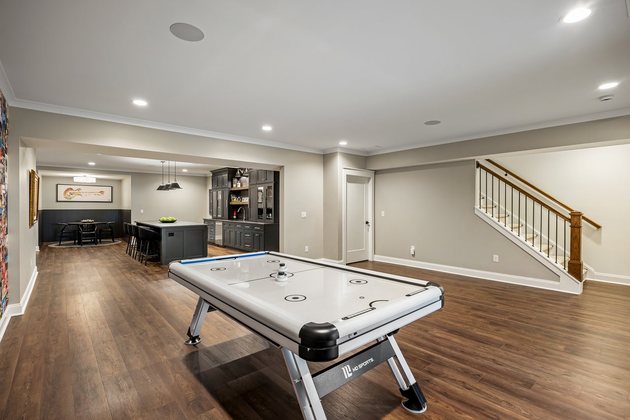
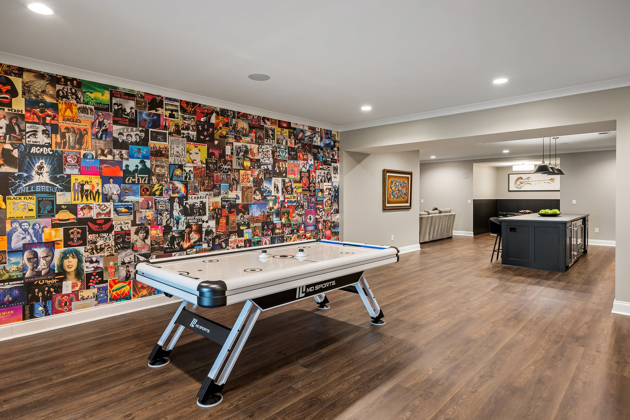
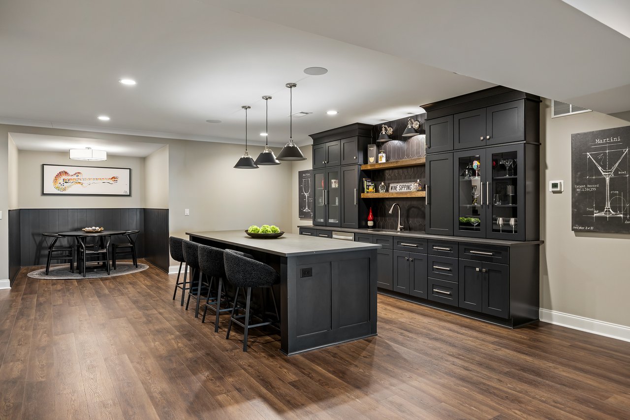
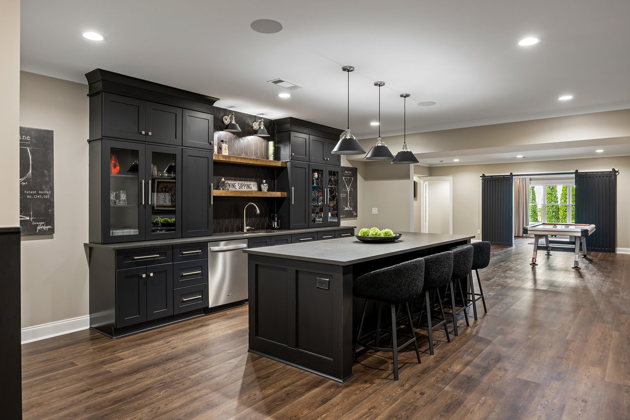
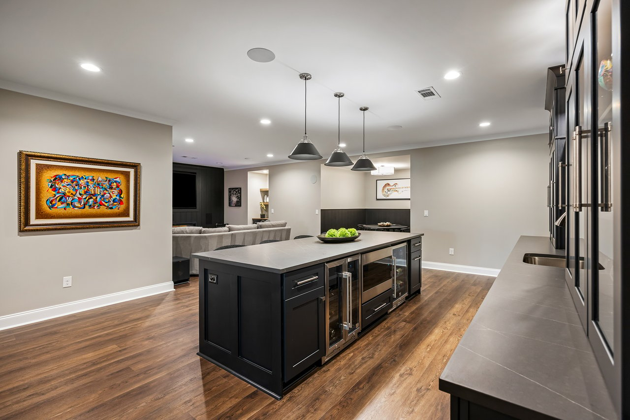
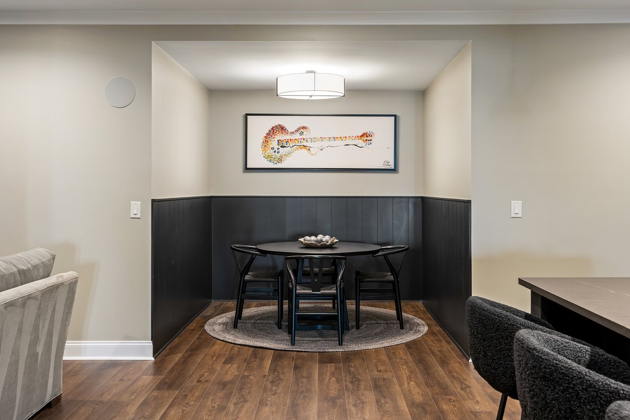
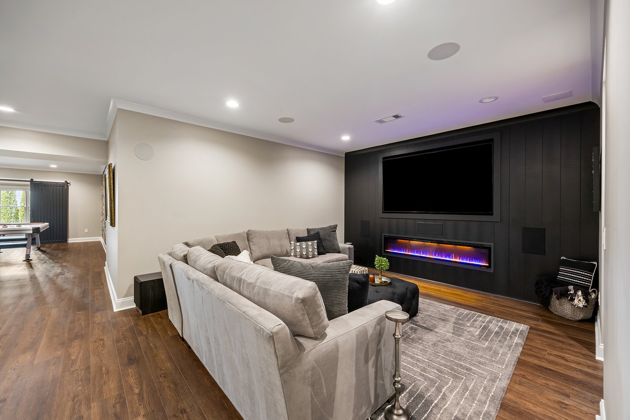
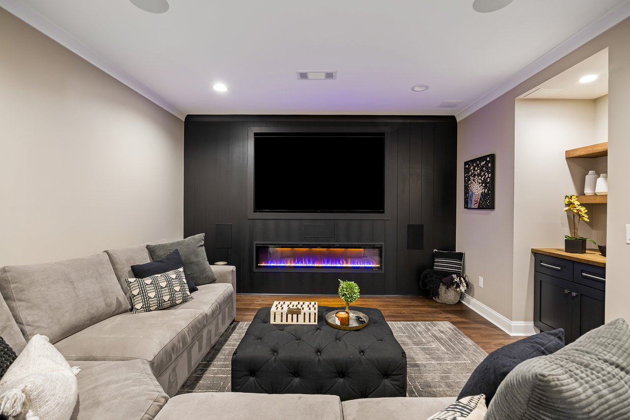
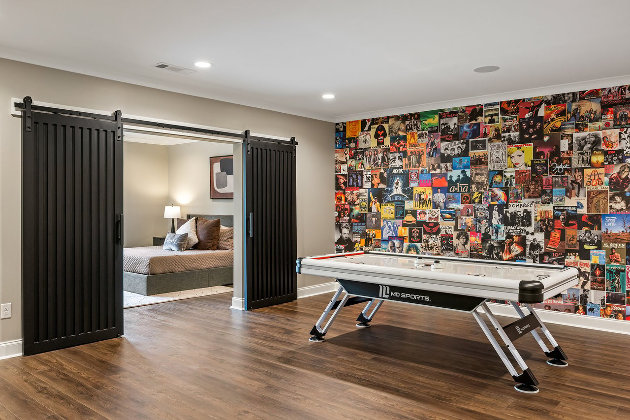
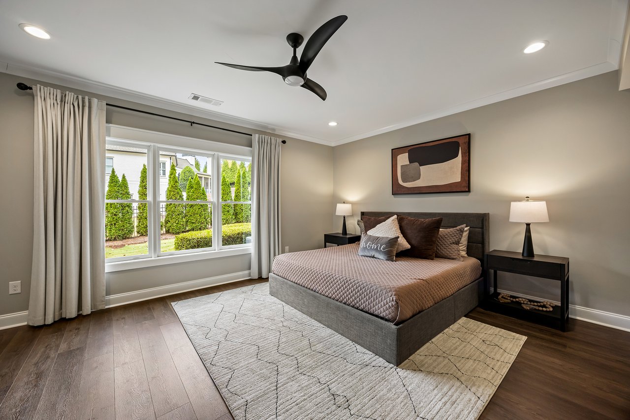
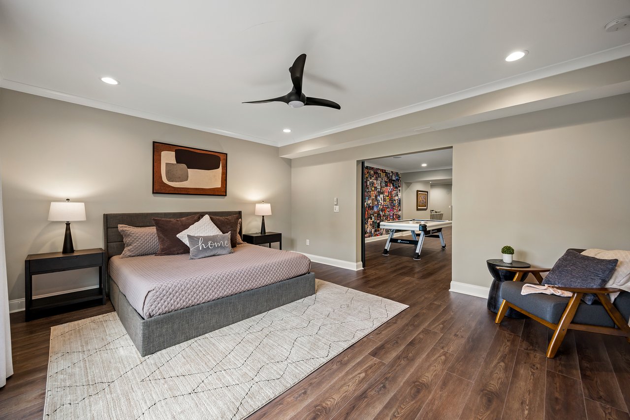
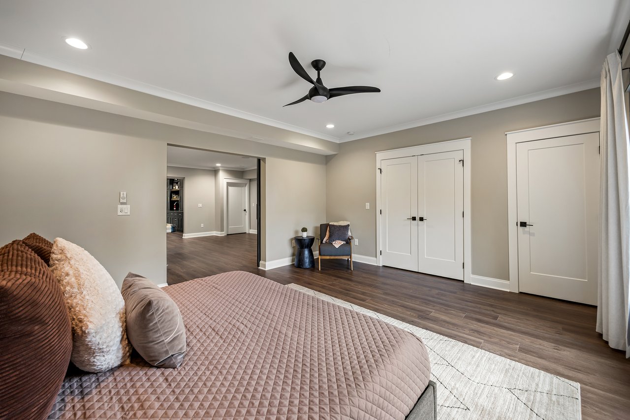
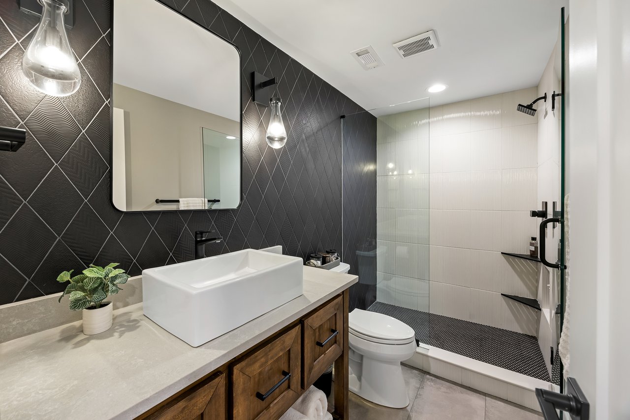
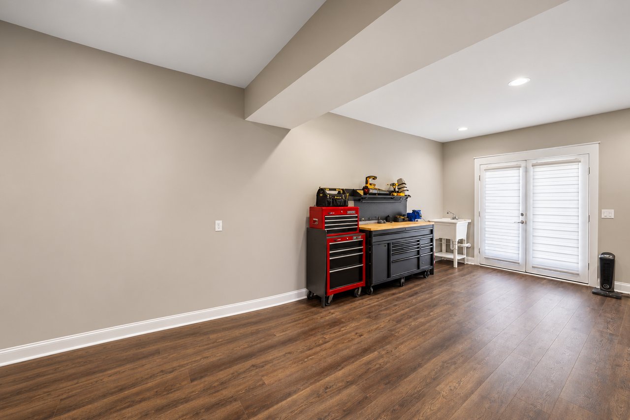
Venture downstairs to the full-daylight terrace level, completed in 2023, where thoughtfully designed spaces provide additional opportunities for entertaining and everyday enjoyment. Highlights include a wet bar/kitchen with a large island with seating and abundant cabinetry, a dining and living room area, a bedroom and a full bathroom. A dedicated workshop with a utility sink and French doors opening to the backyard adds functionality, while an expansive unfinished storage area features extensive built-in shelving.
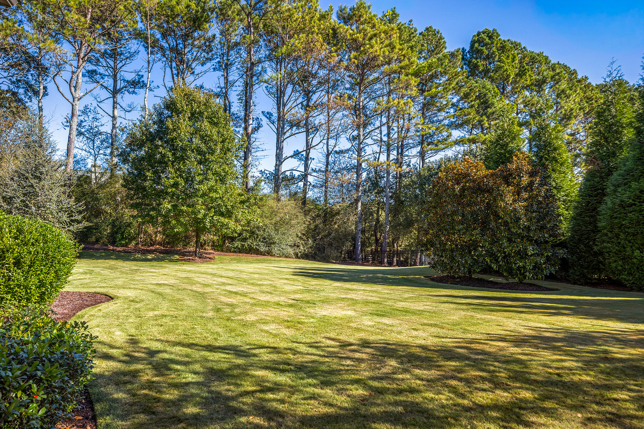
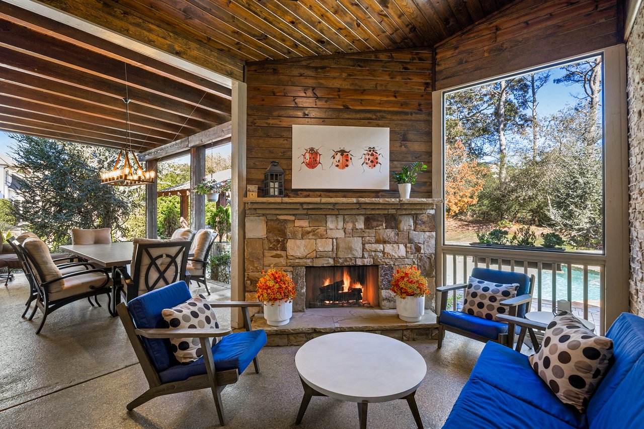
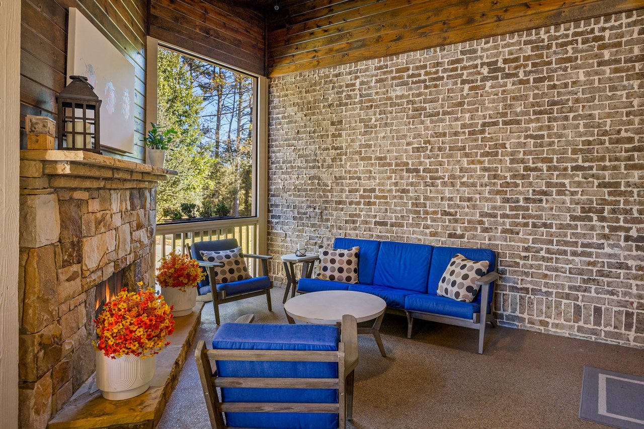
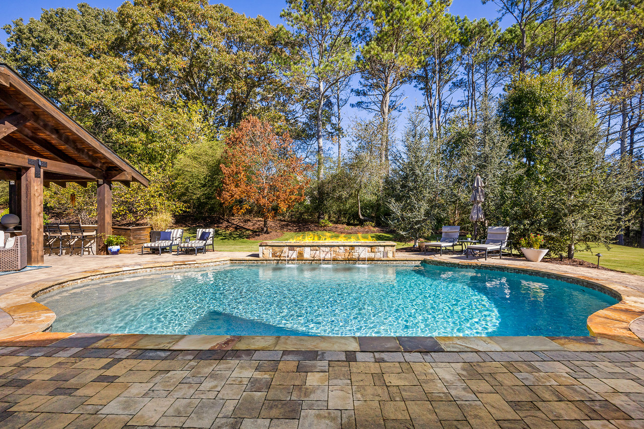
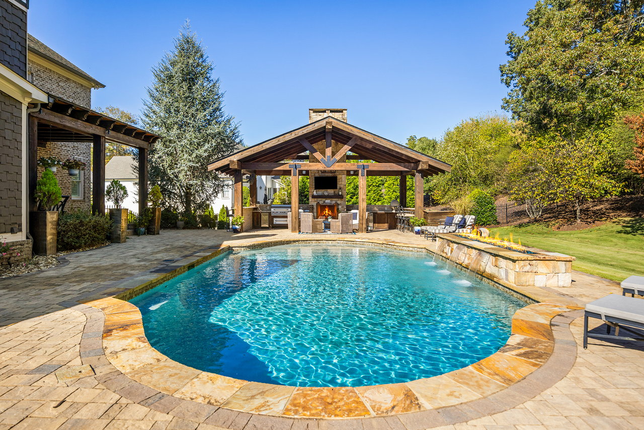
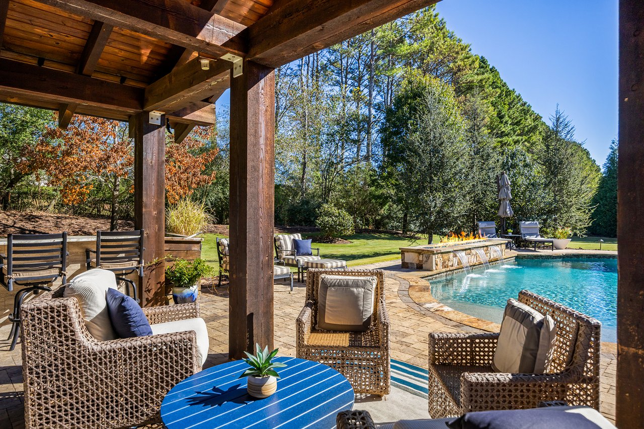
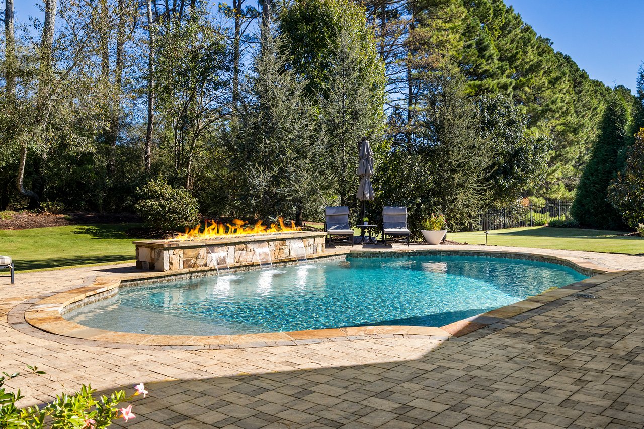
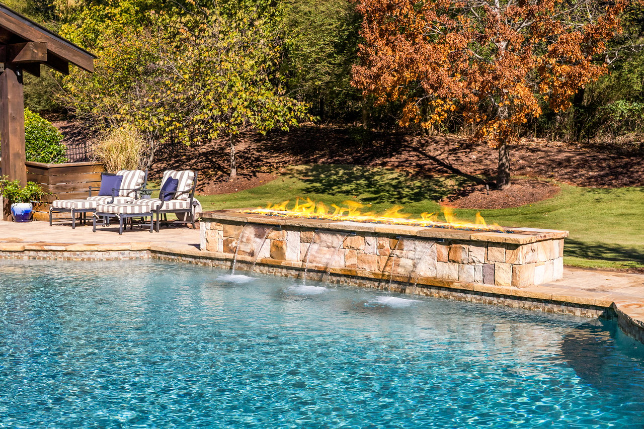
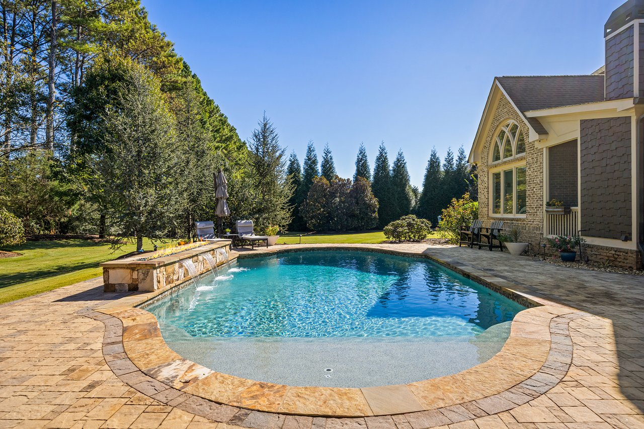
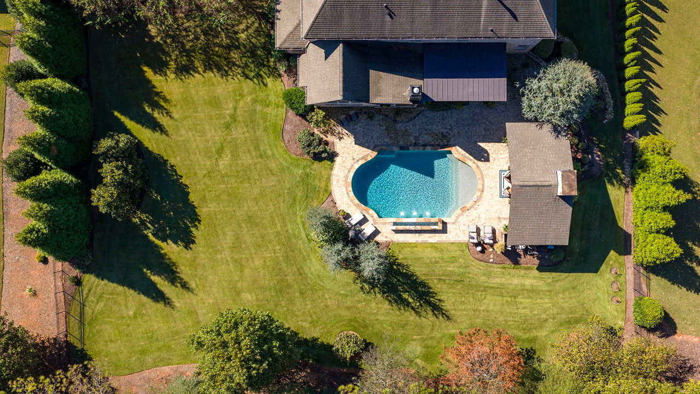
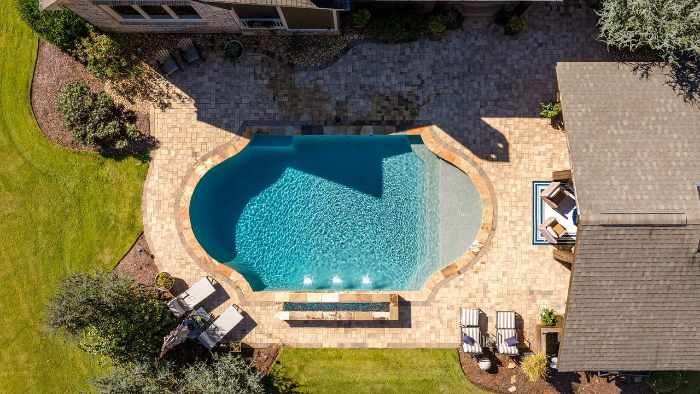
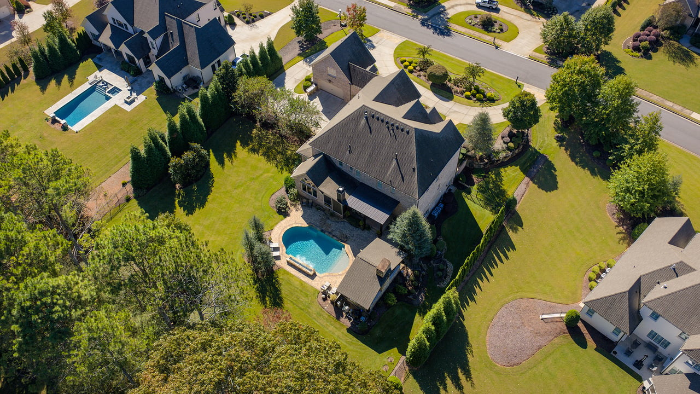
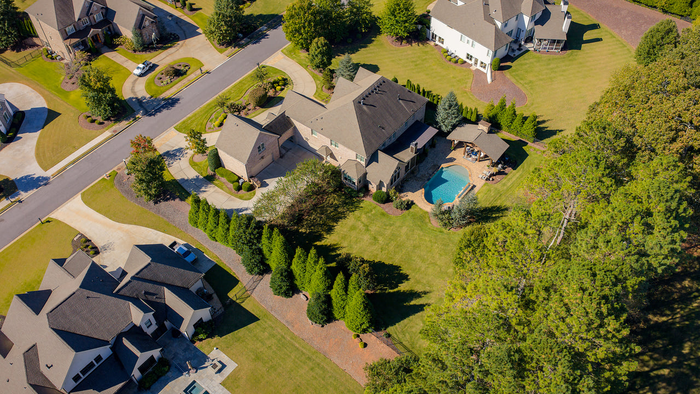
Truly a showstopper, the spectacular outdoor living and entertaining environment is unmatched. Just beyond the main-level living spaces, a walkout covered porch features a stone fireplace and a comfortable gathering area, while an adjoining covered dining space invites effortless al fresco entertaining. The stunning pool offers a tanning ledge with an umbrella holder and cascading water features, integrated with a sleek, linear gas-fire wall. A sizable pool deck provides ample room for lounging and flows seamlessly into the level, fenced backyard with lush Zoysia grass.
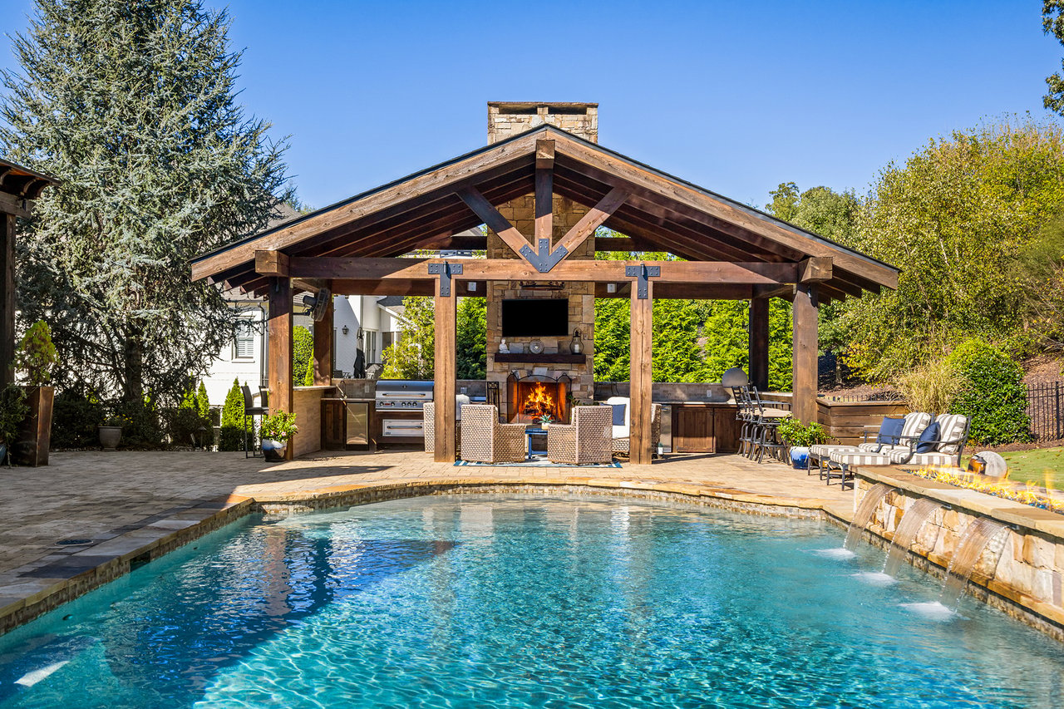
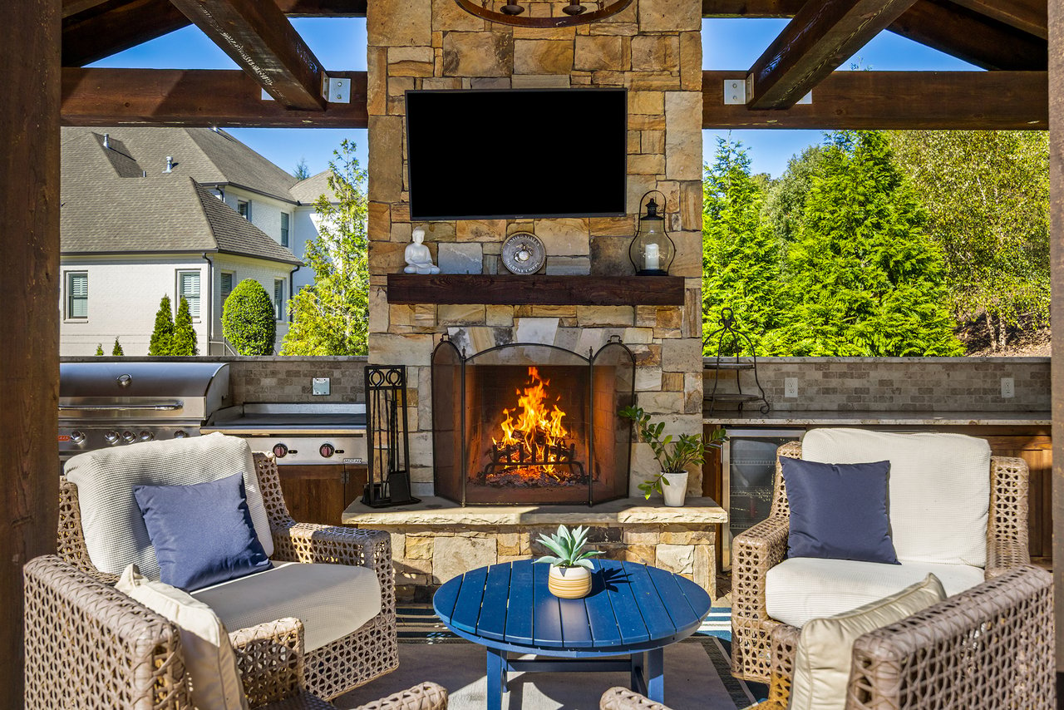
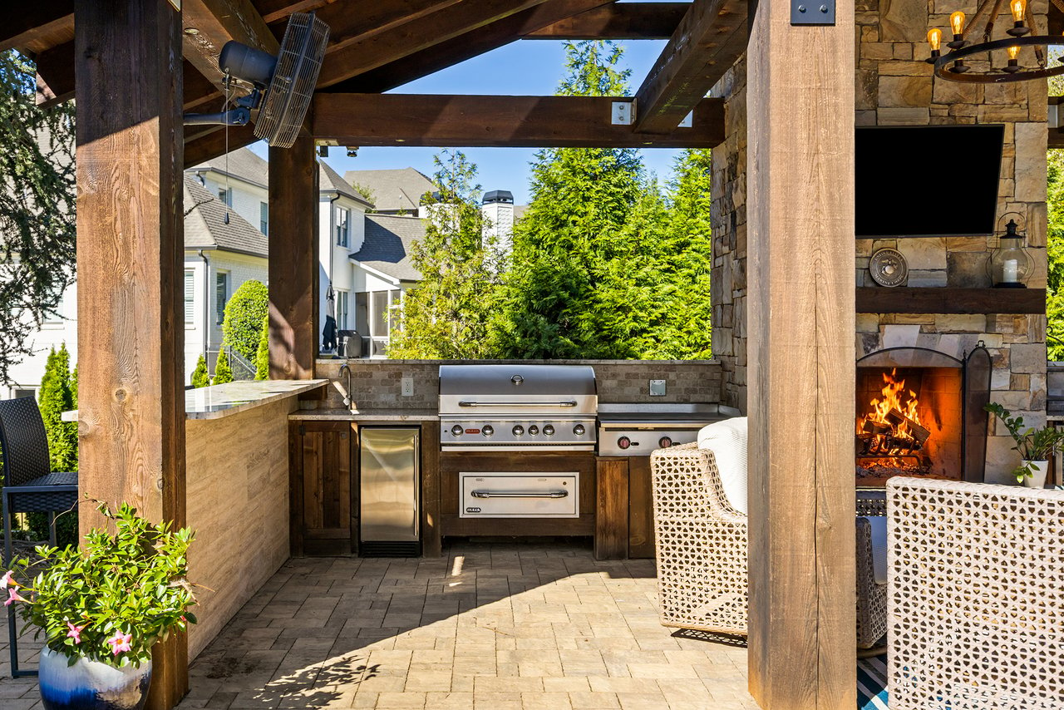
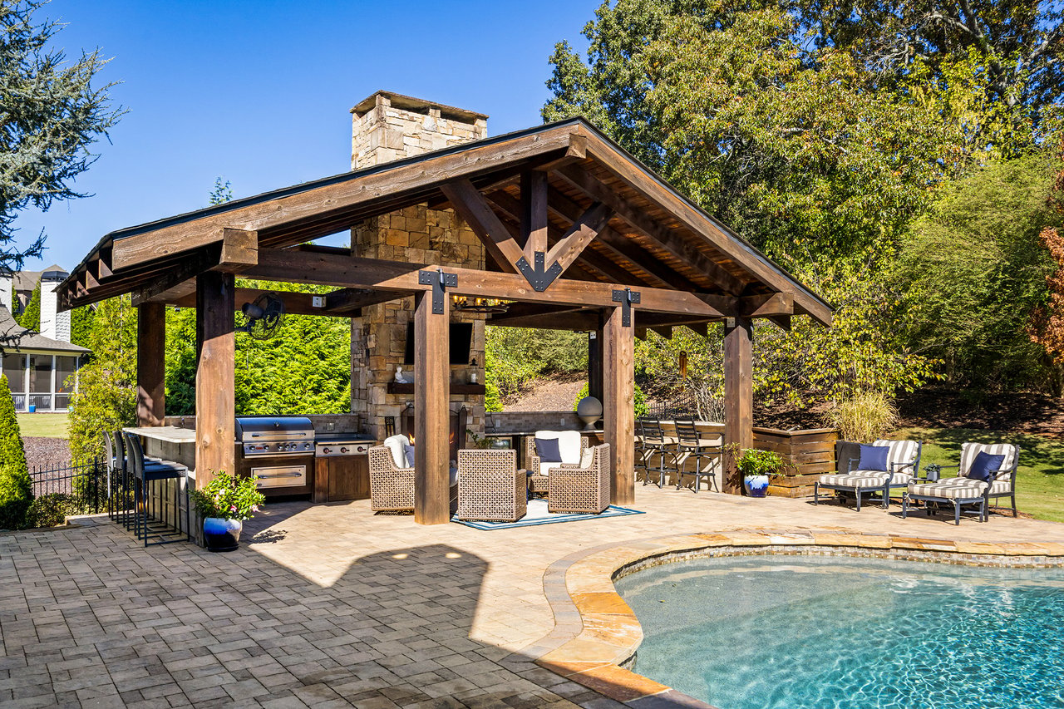
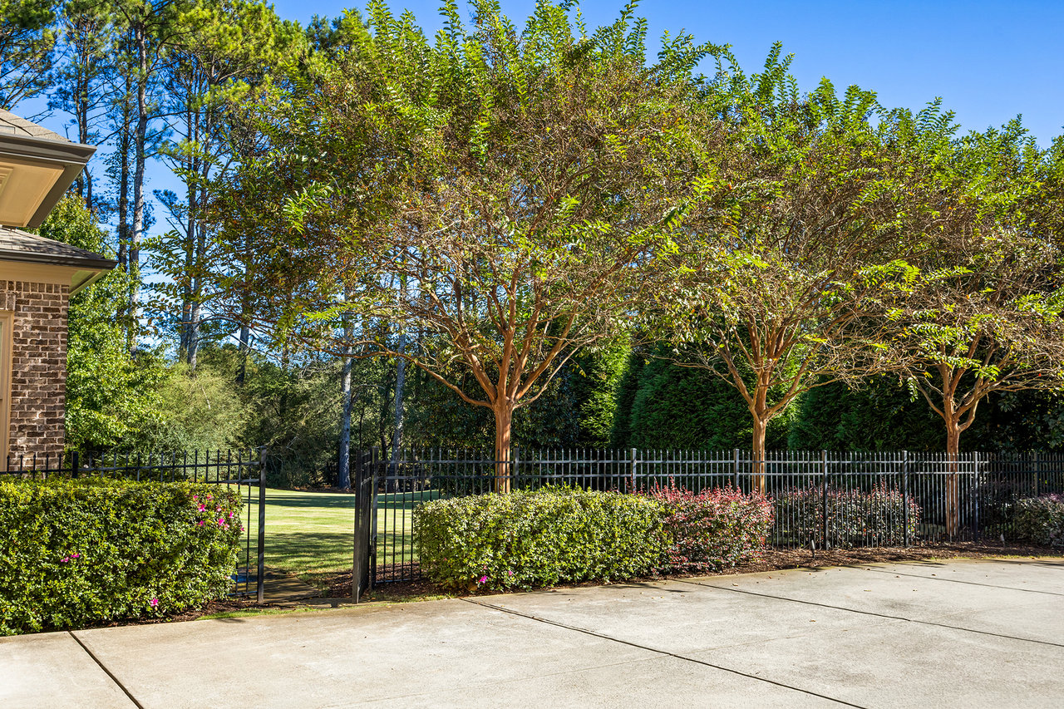
A remarkable covered pavilion elevates the outdoor experience with a second fireplace, a fully equipped summer kitchen, a generous bar with seating on both sides and a central fireside gathering area. Two outdoor refrigerators and an ice maker provide added convenience for entertaining. Mature trees frame the expansive backyard, creating a beautiful sense of privacy and a picturesque setting for outdoor gatherings or relaxing.
Additional highlights include a whole-home Control4 audio system extending to the outdoor living areas and upgraded in 2022, plantation shutters throughout, eight exterior security cameras, select motion-activated exterior lighting and professionally installed epoxy flooring in both garages and on the rear patio. Two two-car garages provide generous parking, with an electric vehicle charger in the main garage and convenient secondary entrances.
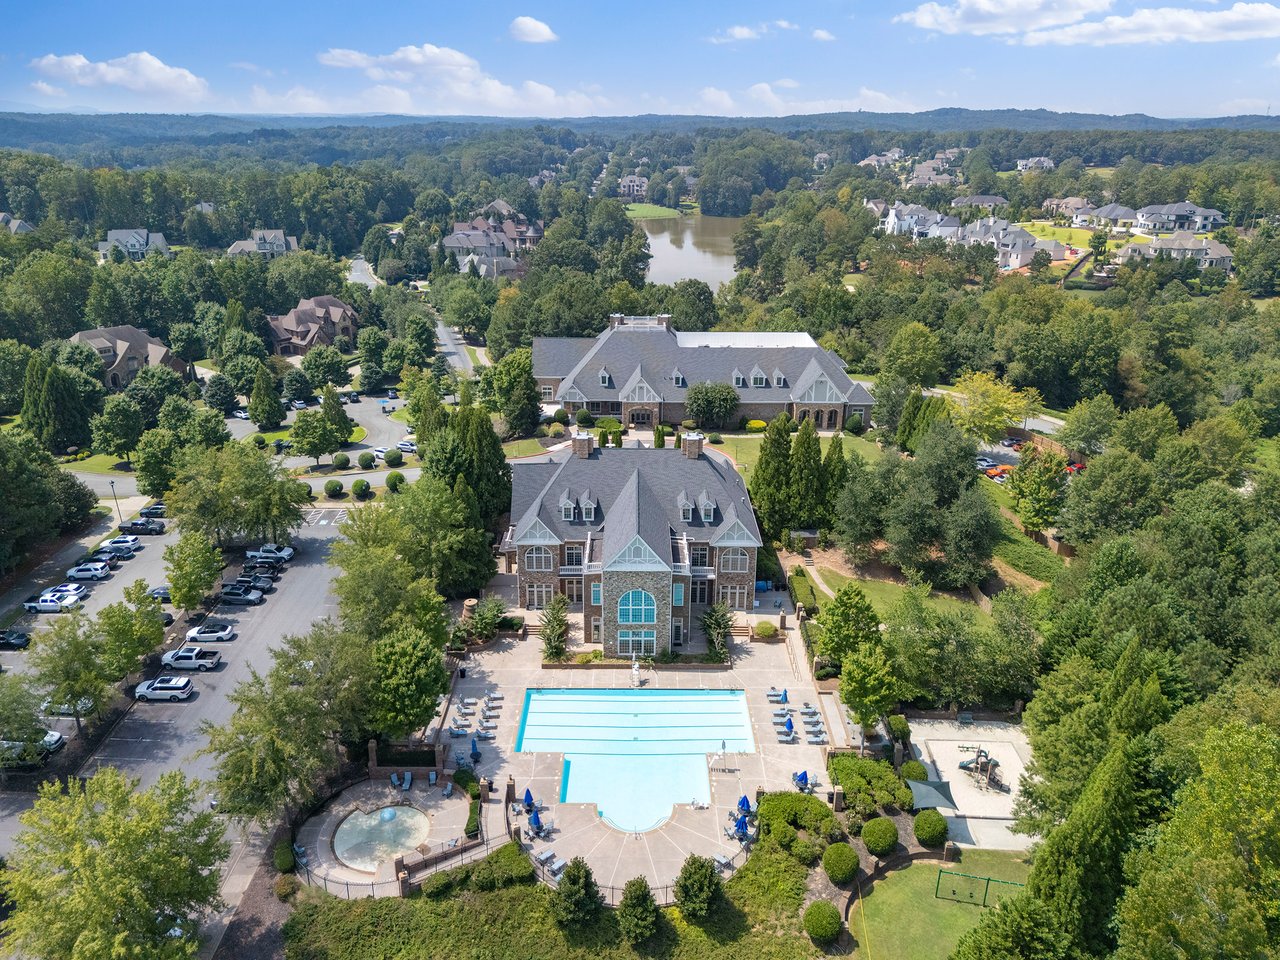
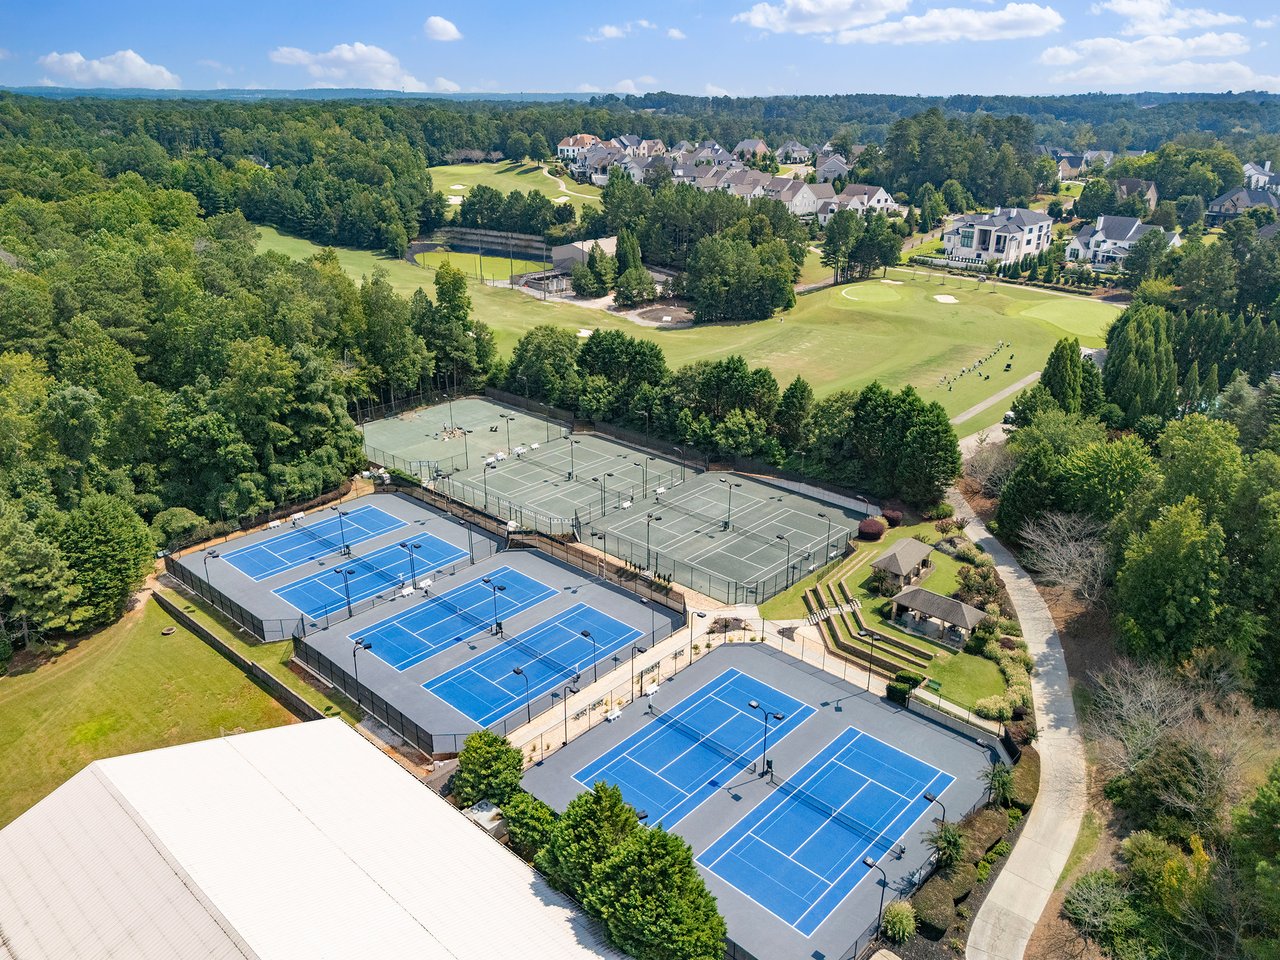
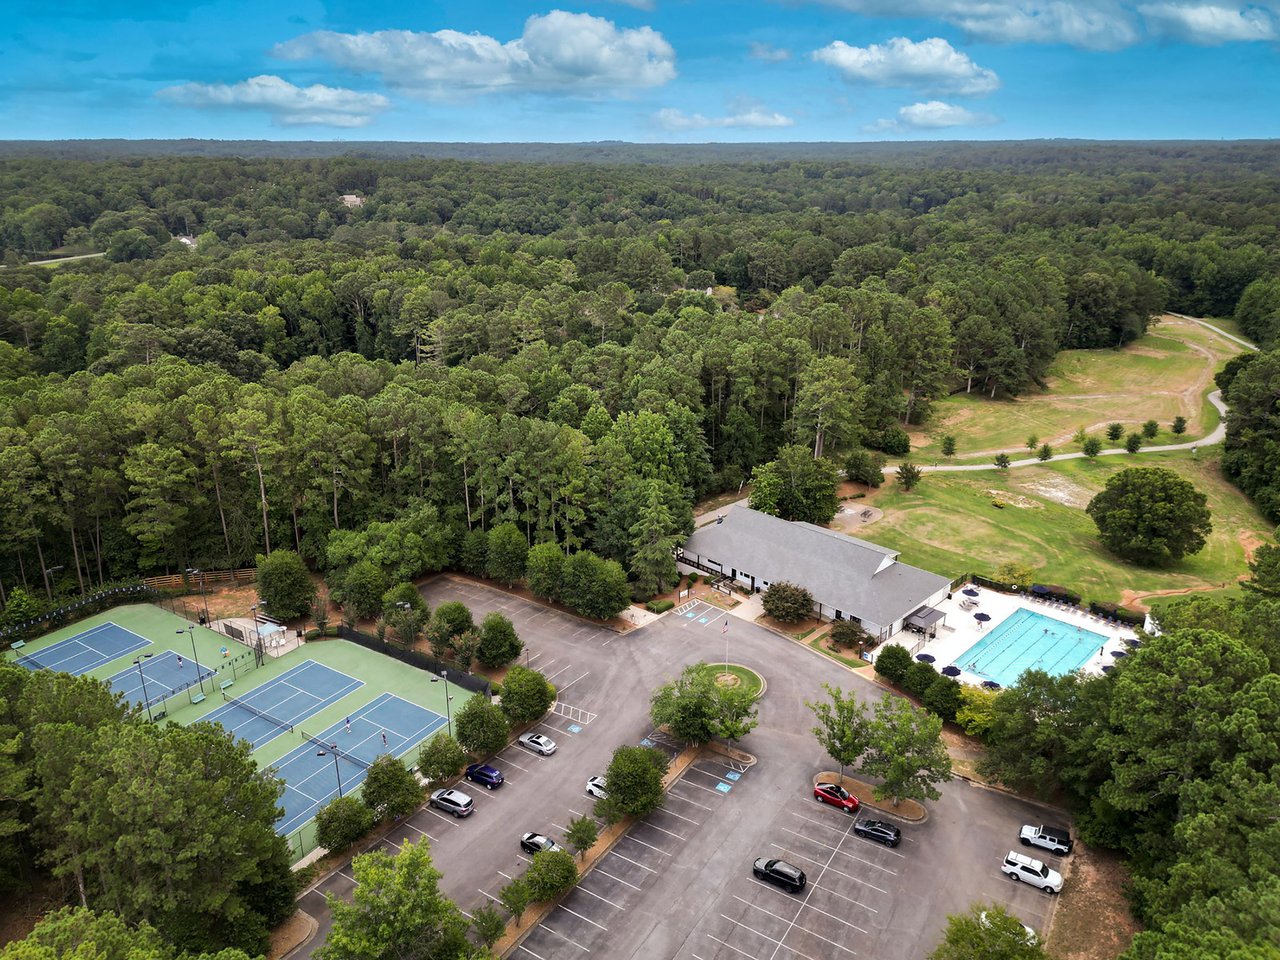
Residents also have the option to become members of The Manor Golf & Country Club, which offers access to an array of amenities, including golf, tennis, swimming pools, a fitness center and a clubhouse, subject to membership availability and club requirements.
With its exceptional architectural details, thoughtfully designed living spaces, extensive upgrades and extraordinary outdoor amenities, this Milton estate offers a rare opportunity to enjoy refined living in a sought-after setting. Welcome home!

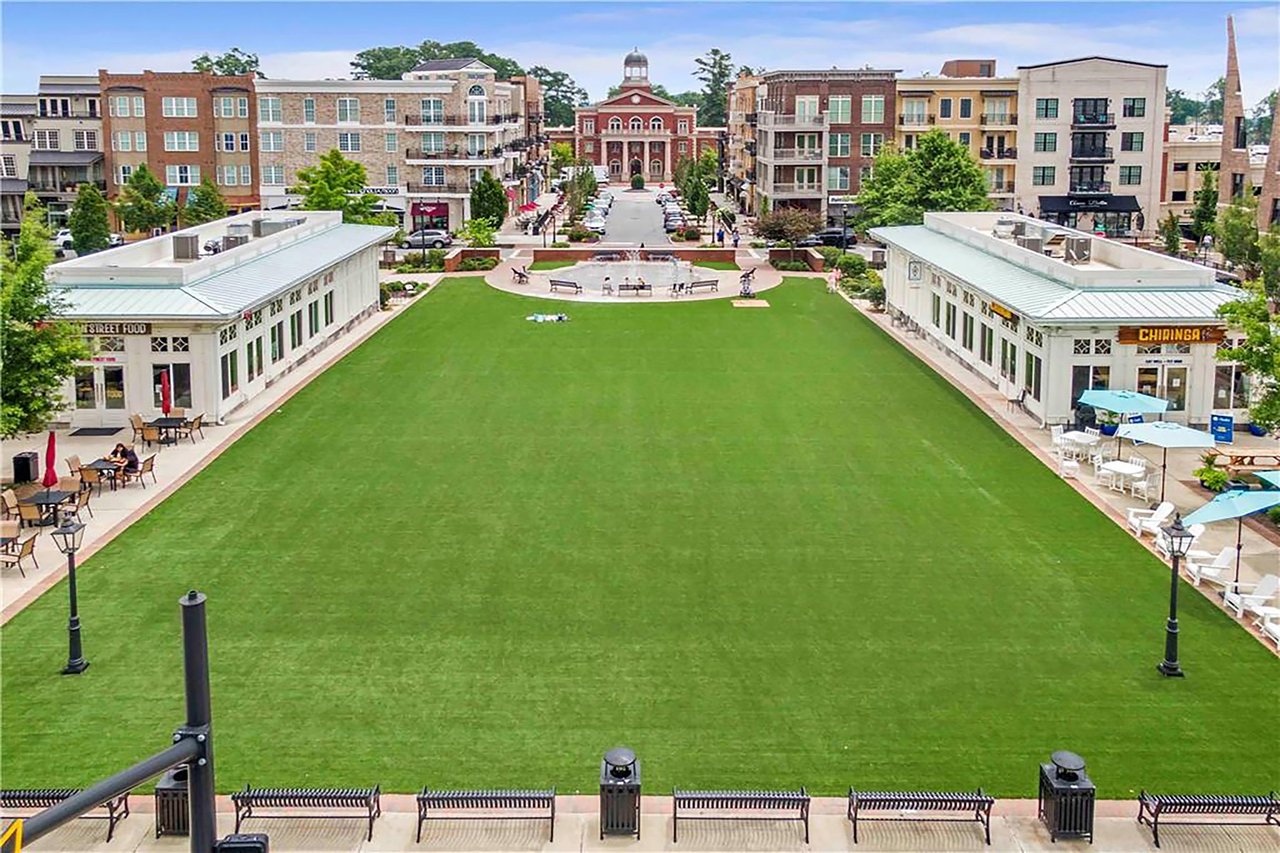
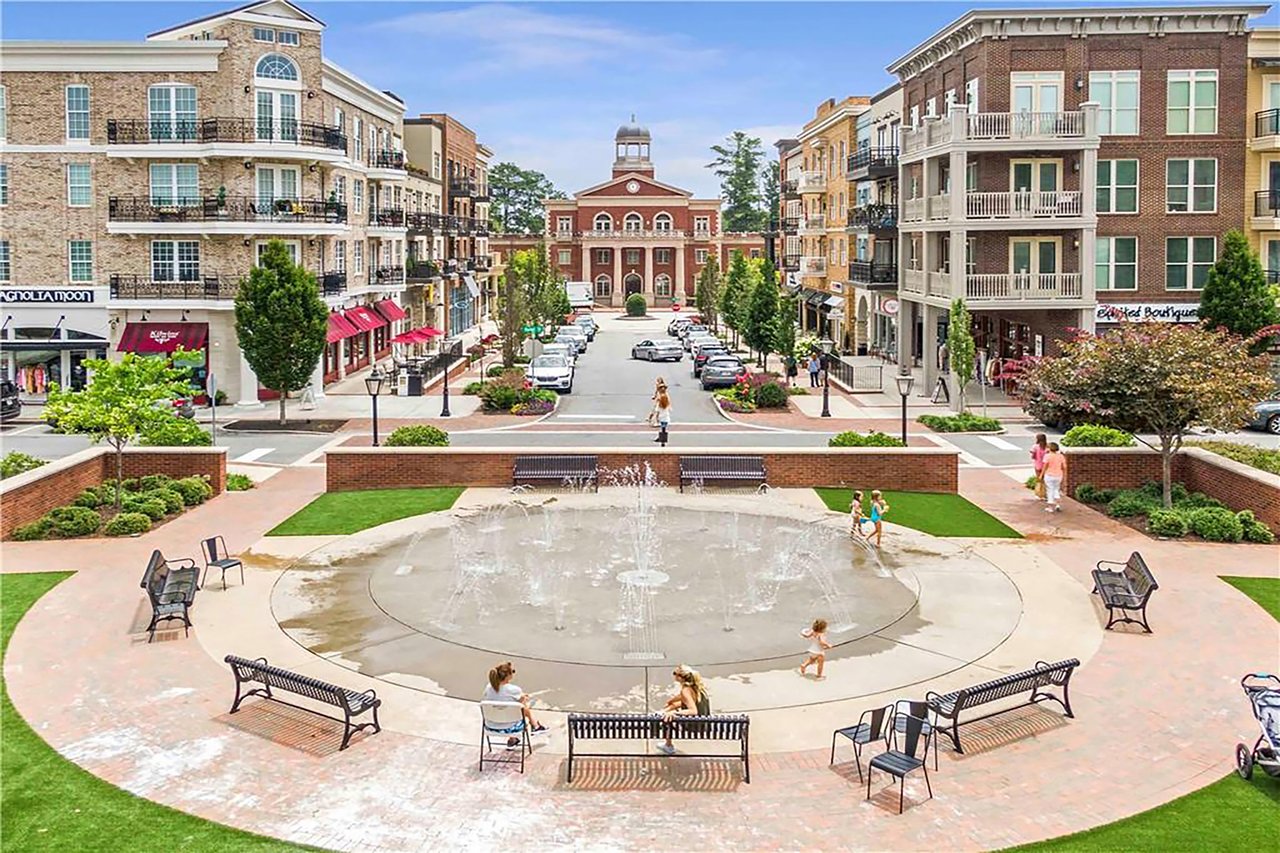
The city of Milton was recognized as having the highest quality of life in the state of Georgia.

We offer the highest level of expertise, service, and integrity. The Jenny Doyle Group has helped hundreds of clients find their homes resulting in over $875M of closed residential real estate transactions in the last 20 years.
Contact Us